
When homeowners start planning a new kitchen, most conversations begin with colour, worktops and appliances. In reality, storage is what determines whether your kitchen will feel calm and functional or cluttered and frustrating. Planning storage properly from the outset ensures your space works effortlessly for years to come. At Kings Park Kitchens, based in Glasgow, we have seen first-hand how thoughtful storage design transforms not just kitchens, but the way families live in their homes.
Why Storage Should Be the Starting Point of Kitchen Design
A kitchen can look stunning on the day it is installed, but if there is nowhere practical to store cookware, small appliances, food and cleaning supplies, that initial excitement quickly fades. Storage should not be squeezed into leftover spaces. It should shape the layout.
In many Glasgow homes, particularly traditional tenements and older properties, kitchens can present challenges such as awkward corners, chimney breasts or limited wall space. Rather than seeing these as obstacles, we approach them as design opportunities. By planning storage early, we ensure every cupboard, drawer and wall unit serves a clear purpose.
The key is to design around how you live. A household that cooks daily requires different storage solutions compared to someone who relies more on convenience meals. Understanding these habits helps determine the depth of drawers, the positioning of larders and the need for specialist internal fittings.

Understanding What You Actually Need to Store
Before finalising any layout, it is important to take stock of what you currently own. Many homeowners underestimate how much they need to accommodate. From bulky stand mixers and air fryers to large serving platters used at Christmas, every item must have a logical home.
We often encourage clients to think in zones. Food storage, cooking utensils, crockery, cleaning supplies and small appliances all benefit from being grouped strategically. Placing items near where they are used makes the kitchen feel intuitive.
For example, pans and cooking utensils should sit close to the hob. Crockery is best positioned near the dishwasher to simplify unloading. Dry food storage works well in tall larder units where everything is visible and accessible. Planning these details at the design stage prevents awkward daily routines once the kitchen is complete.
Making the Most of Base Units and Drawer Systems
Traditional cupboards with deep shelves often lead to forgotten items hidden at the back. Modern drawer systems provide a far more practical solution. Deep drawers allow you to see contents instantly, reducing wasted space and improving accessibility.
Well-designed internal dividers keep everything organised. Cutlery trays, spice inserts and plate holders prevent movement and help maintain order. Soft-close runners and quality hardware also play a role in longevity and comfort.
In family homes across areas such as East Kilbride and Cambuslang, we frequently incorporate deep pan drawers beneath hobs. These are ideal for storing heavy cookware safely and conveniently. Compared to bending into a cupboard, drawers make daily cooking smoother and less strenuous.
Careful measurement is essential. Oversized drawers can become overloaded, while shallow drawers may not serve their intended purpose. Storage planning must strike the right balance between capacity and practicality.
Tall Units and Larder Storage That Works
Tall units are one of the most effective ways to maximise vertical space, particularly in kitchens where floor area is limited. A well-planned larder keeps dry goods visible and easy to access without rummaging.
Pull-out larder mechanisms allow shelves to glide forward smoothly, providing access from both sides. This design works particularly well in modern Glasgow homes where space is at a premium. It prevents food from being pushed to the back and forgotten.
Integrated appliance housings also fall within tall storage planning. Housing ovens at eye level improves comfort and frees up valuable base unit space. Microwave and warming drawer integration keeps worktops clear and uncluttered.
At Kings Park Kitchens, we carefully assess ceiling height and proportions before recommending tall units. In some properties, particularly older homes, balancing tall cabinetry with open elements prevents the room from feeling enclosed.
Clever Corner Solutions
Corner cupboards are often wasted spaces in poorly designed kitchens. However, with the right mechanisms, they can become highly functional storage areas.
Le Mans pull-out systems and carousel shelves are popular options. These allow contents to swing out smoothly, making full use of the available space. Blind corners can also be converted into accessible storage with specialist fittings.
Planning corner storage early avoids awkward filler panels or inaccessible voids. Every corner should have a defined purpose within the overall layout. When designed properly, these units can store larger items such as mixing bowls or small appliances that are used less frequently.
Wall Units Without Overcrowding the Room
Wall units provide essential storage but must be used thoughtfully. Too many upper cabinets can make a kitchen feel closed in, particularly in smaller spaces.
Balancing wall storage with open shelving or feature areas creates a lighter atmosphere. Glass-fronted cabinets can break up solid runs of doors and add visual interest. In homes in Bellshill and Giffnock, we often incorporate a mix of concealed and display storage to achieve this balance.
The height and depth of wall units also matter. Installing units too high reduces accessibility, while overly deep cabinets can dominate the room. Good design considers both proportions and practicality.
Lighting plays an important role here. Under-cabinet lighting enhances visibility and prevents shadowed workspaces, ensuring storage remains functional as well as attractive.


Designing Storage Around Modern Appliances
Modern kitchens contain far more appliances than they did twenty years ago. Coffee machines, air fryers, blenders and charging stations all require consideration.
Appliance garages are becoming increasingly popular. These discreet cupboard spaces allow small appliances to remain plugged in but hidden behind lift-up or pocket doors. This keeps worktops clear while maintaining easy access.
Integrated bin systems are another essential storage feature. Separating recycling from general waste within a concealed pull-out unit keeps the kitchen tidy and supports environmental responsibility. Guidance on responsible recycling can be found via Zero Waste Scotland at https://www.zerowastescotland.org.uk.
Planning sufficient electrical points inside cupboards is crucial when storing powered appliances. Early coordination between design and electrical planning ensures practicality without visible clutter.
Storage for Family Life
Family kitchens require durable and adaptable storage. Lower drawers are ideal for children’s plates and cups, allowing them to access items independently. Higher cupboards can store more fragile pieces safely out of reach.
In busy households in areas such as Bishopsbriggs, incorporating a dedicated snack drawer or breakfast cupboard can streamline morning routines. Similarly, a well-positioned utility storage area keeps cleaning products organised and contained.
Durability matters. High-quality hinges, runners and materials ensure storage withstands daily use. Investing in robust internal fittings prevents sagging shelves and misaligned doors over time.
Planning for growth is also wise. A kitchen that works for a young couple may need to evolve as a family expands. Flexible storage solutions accommodate changing needs without requiring a complete redesign.
Planning for Open Plan Living
Open plan kitchens are increasingly common across Glasgow and surrounding areas. In these spaces, storage must blend seamlessly with living areas.
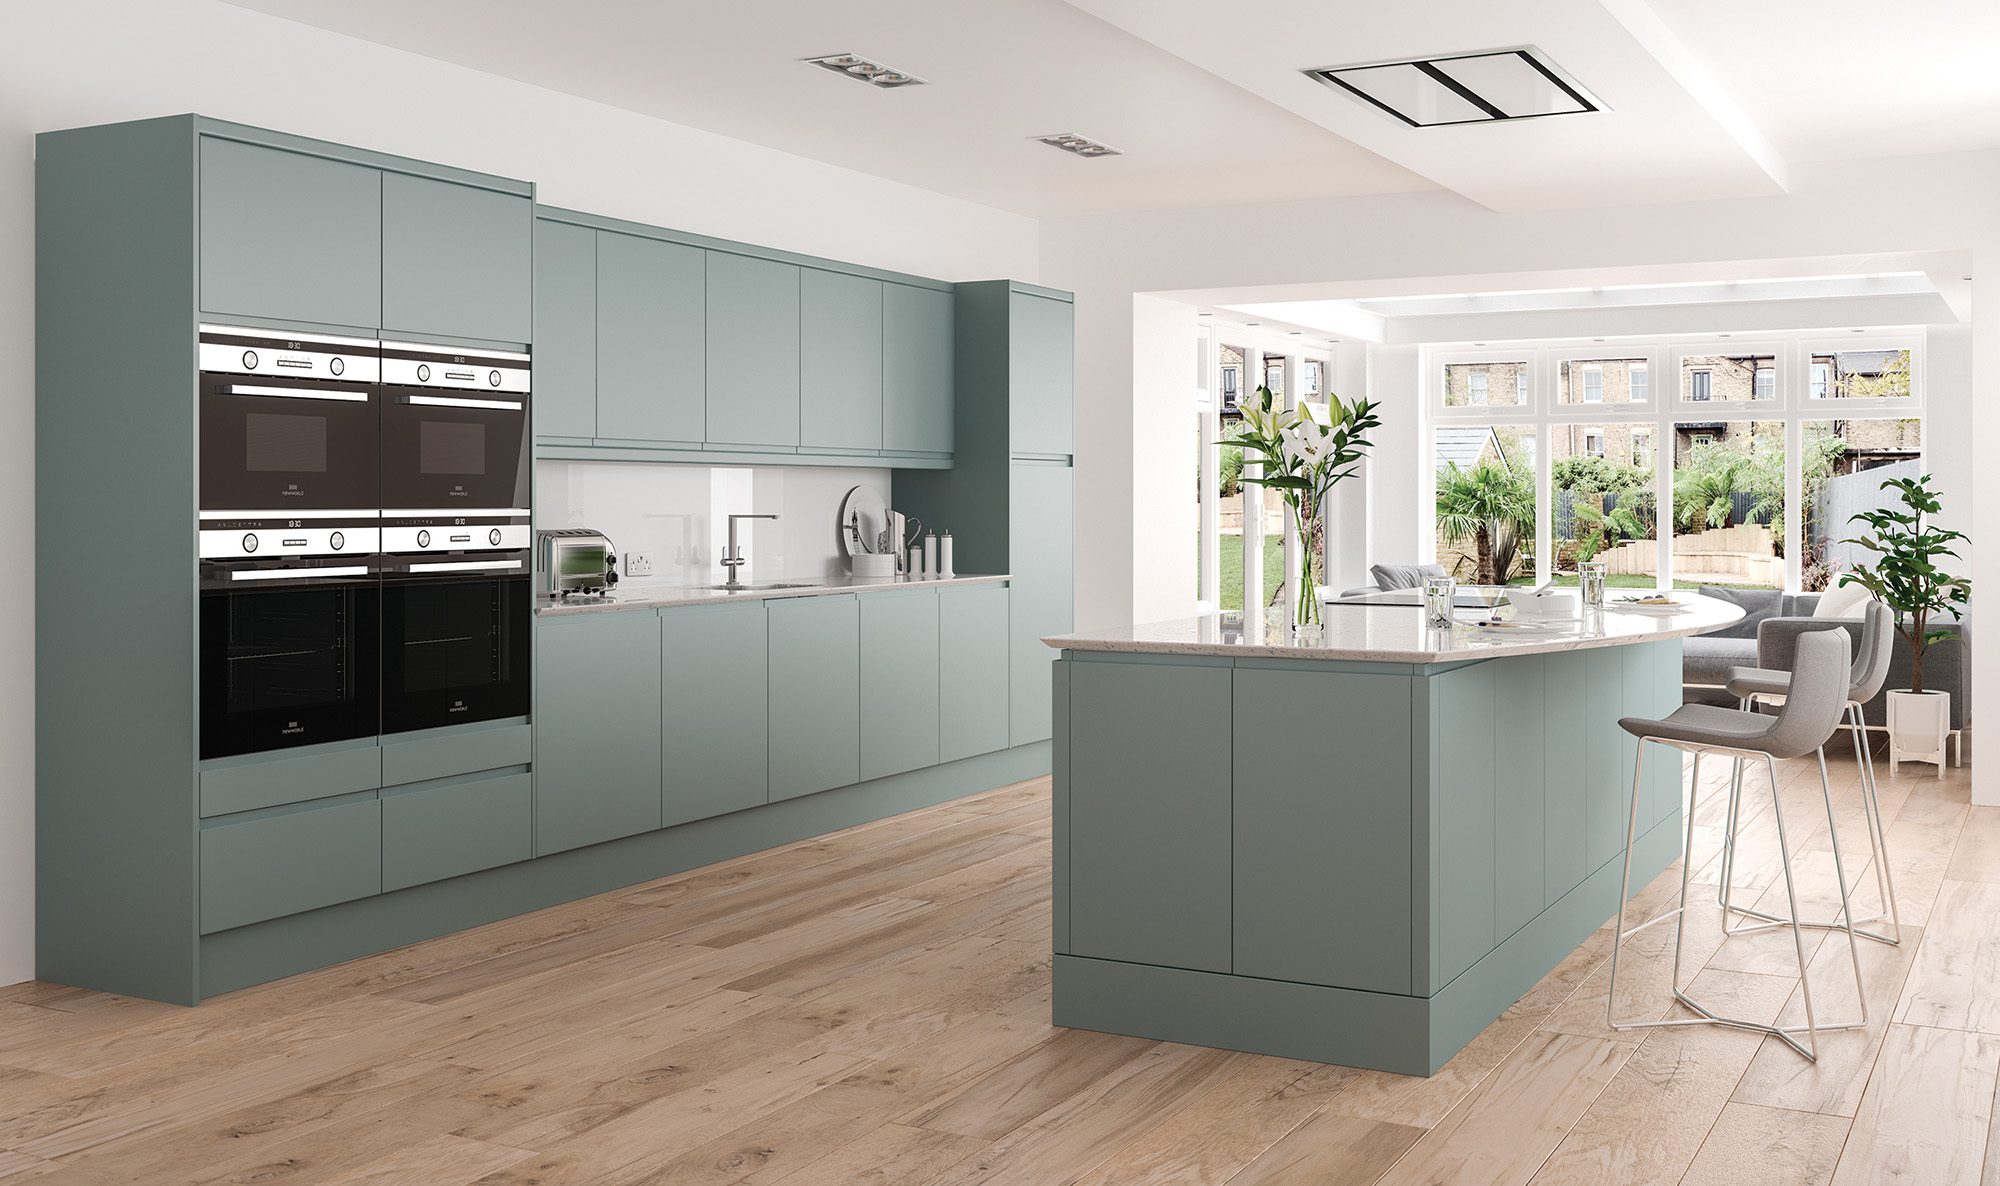
Floor-to-ceiling cabinetry can create a clean, architectural look when designed correctly. Concealed handles and integrated appliances contribute to a streamlined finish. However, adequate internal organisation is essential to maintain this aesthetic.
Open shelving can add character, but it should be used sparingly to avoid visual clutter. Items displayed should be curated carefully.
Sound and movement must also be considered. Soft-close mechanisms reduce noise in open plan layouts, ensuring the kitchen remains harmonious with adjoining living spaces.
Avoiding Common Storage Mistakes
One of the most frequent mistakes is underestimating the importance of drawer storage. Another is failing to allocate sufficient space for food storage, leading to overcrowded cupboards.
Overloading wall units can create imbalance, while ignoring corner spaces wastes valuable capacity. Poor planning around bin storage and recycling often results in unattractive freestanding solutions.
Another oversight is failing to consider future needs. A well-designed kitchen should serve you for many years. Taking the time to plan storage thoroughly prevents regret later.
At Kings Park Kitchens, we guide homeowners through these decisions carefully. Our experience allows us to foresee practical challenges before installation begins.
How We Approach Storage Design in Glasgow
Every project begins with a conversation. We take time to understand how you use your kitchen, what frustrates you about your current layout and what you hope to achieve.
Being based in Glasgow, we are familiar with the quirks of local properties, from compact city flats to larger suburban homes. We offer free consultations not only in Glasgow itself but also across surrounding areas including East Kilbride, Cambuslang, Bellshill, Giffnock and Bishopsbriggs.
During our consultation process, we assess available space, ceiling heights, natural light and architectural features. We then design storage that feels intentional rather than incidental. Our goal is to create kitchens that remain organised and enjoyable to use long after installation.
Professional kitchen design standards and guidance on safe installation can also be explored through organisations such as the British Institute of Kitchen, Bedroom & Bathroom Installation at https://bifis.org
Storage That Adds Long-Term Value
Well-planned storage contributes significantly to a kitchen’s longevity and resale appeal. Prospective buyers often open cupboards to assess practicality. A thoughtfully organised interior reflects quality design.
According to housing market guidance from sources such as the UK Government’s home ownership information here, functional improvements play an important role in maintaining property value. Storage is one of the most practical enhancements a homeowner can invest in.
Beyond resale considerations, good storage simply makes everyday life easier. A kitchen that feels orderly supports better cooking habits, smoother routines and less daily stress.
Bringing It All Together
Planning storage properly in your new kitchen requires foresight, attention to detail and an honest assessment of how you live. It is not about squeezing in as many cupboards as possible, but about designing purposeful spaces that work harmoniously.
When storage is considered from the very beginning, the result is a kitchen that feels calm, balanced and intuitive. Every item has its place. Surfaces remain clear. Movement flows naturally.
If you are considering a new kitchen and want expert guidance on creating intelligent storage solutions, Kings Park Kitchens in Glasgow are here to help. We provide free consultations across Glasgow and nearby areas including East Kilbride, Cambuslang, Bellshill, Giffnock and Bishopsbriggs, helping homeowners design kitchens that are as practical as they are beautiful.
