
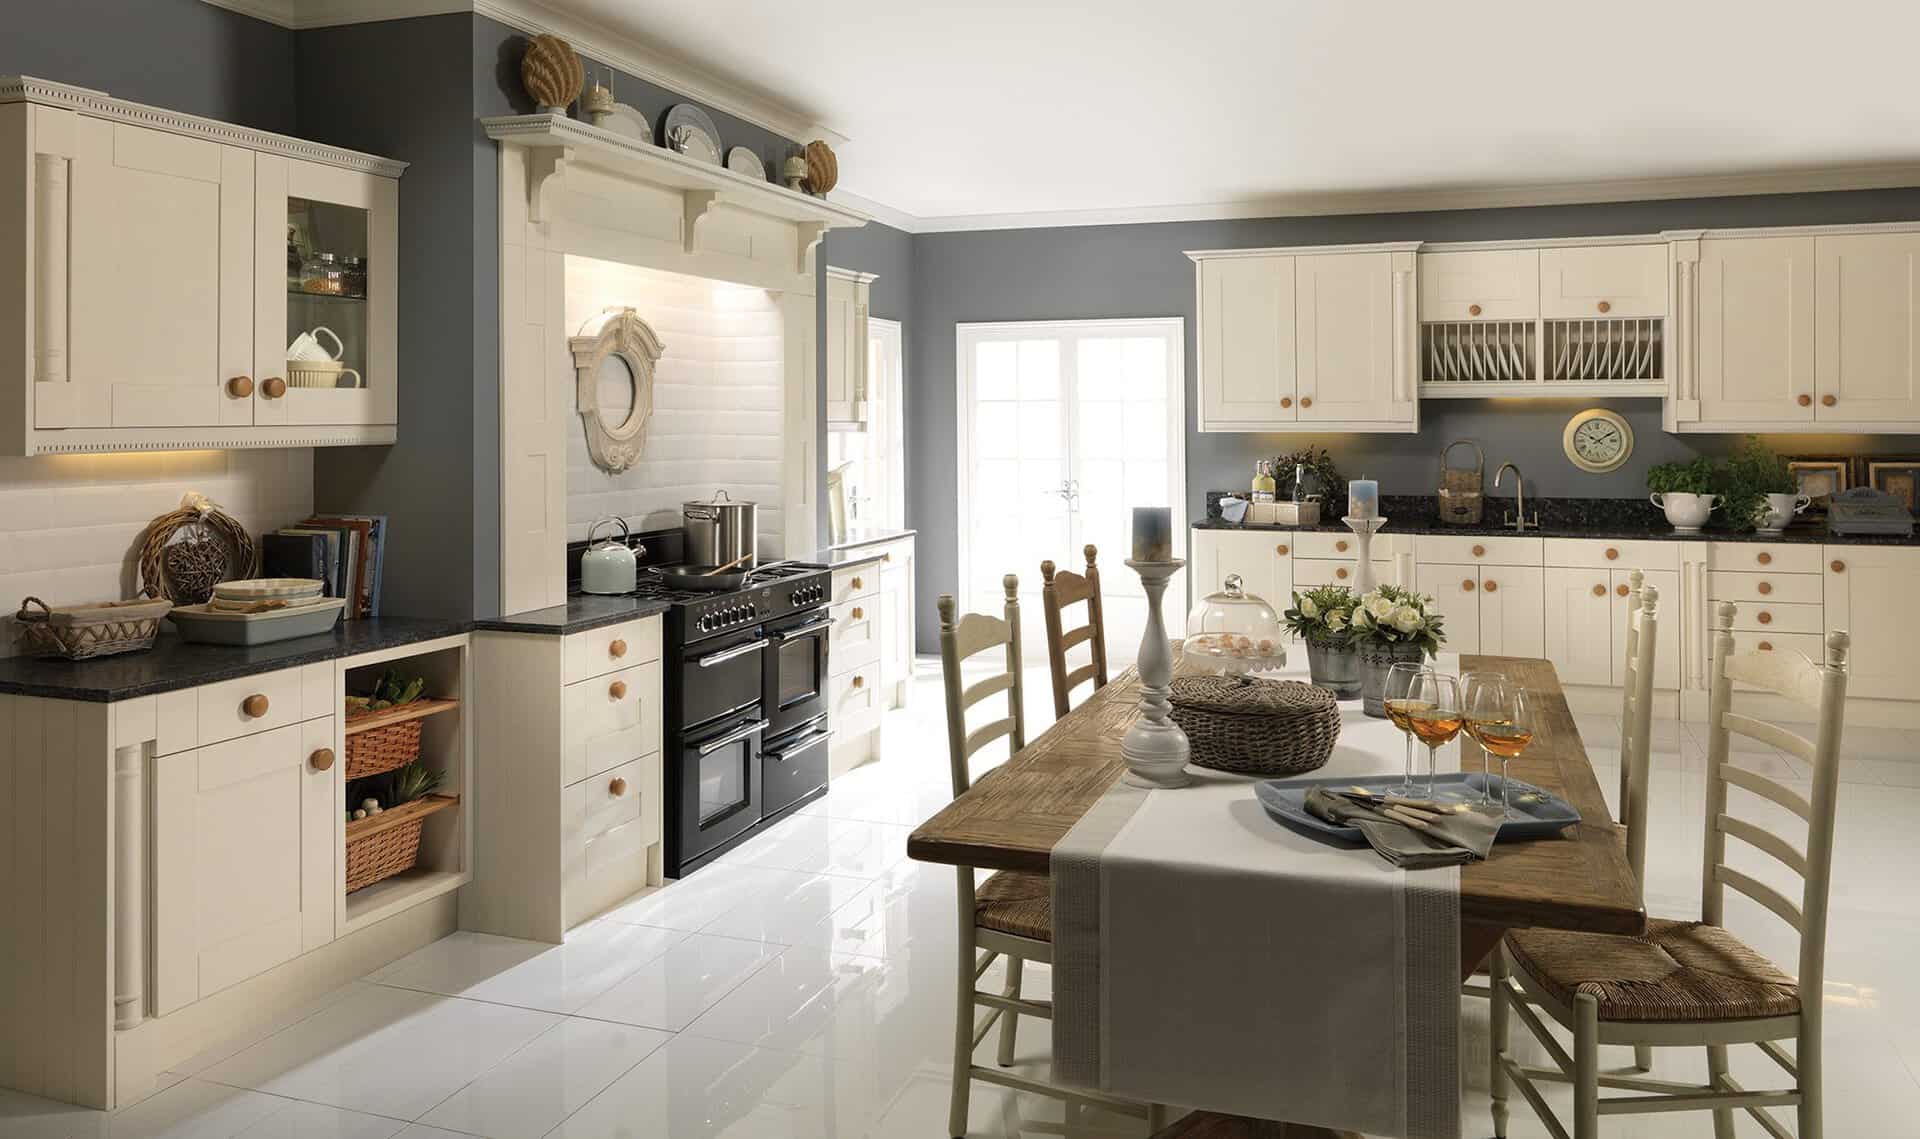
SEE THE POSSIBILITIES IN PERSON.
Kitchen Showroom
in Glasgow
Visit our Glasgow kitchen showroom to compare displays, explore finishes and talk through your plans. Personal guidance helps turn the details you like into a practical direction for your home.
Personal advice. Practical ideas. No obligation.
Modern✦Contemporary✦Gloss✦Handleless✦Painted✦Traditional✦Modern✦Contemporary✦Gloss✦Handleless✦Painted✦Traditional✦Modern✦Contemporary✦Gloss✦Handleless✦Painted✦Traditional✦
Modern✦Contemporary✦Gloss✦Handleless✦Painted✦Traditional✦Modern✦Contemporary✦Gloss✦Handleless✦Painted✦Traditional✦Modern✦Contemporary✦Gloss✦Handleless✦Painted✦Traditional✦

DESIGNED AROUND YOUR HOME
See the materials.
Feel the difference.
A showroom visit gives you more than a photograph to work from. At Kings Park Kitchens, you can explore kitchen displays, compare finishes and discuss how the details might work in your own room. Seeing cabinet doors, worktops and handles together helps you judge colour, texture and proportion with greater confidence.
Our Glasgow team takes time to understand what you want to change. You may need easier access to storage, more preparation space or a layout that connects with a dining area. Tell us which features matter most and bring examples of designs you like. You do not need to arrive with every product chosen or a finished plan.
The showroom is a useful place to begin that conversation and narrow the options around your household, preferred style and budget. Get in touch to arrange a free design consultation, so we can give your project the time it needs and discuss the next steps together.
THE DETAILS, CONSIDERED
Compare the details.
Build a clearer brief.
A cabinet colour on a screen is only a starting point. In person, you can compare its undertone beside a worktop sample and assess the texture of the finish. Door profiles and handles also feel different when you can see their scale and try the practical details. We help you use those observations to develop a combination that suits your home.
Discuss the room as well as the appearance. Photographs can show windows, doorways and the features you intend to keep, while rough measurements help establish an initial layout conversation. Tell us where storage is difficult to reach or where cooking and movement conflict in the current arrangement.
A useful showroom visit does not have to settle every choice immediately. It can establish priorities, identify finishes worth exploring and clarify what information is needed next. Our team can then connect the preferred direction with the design, specification and fitting requirements for your particular kitchen.


Bring your ideas.
Leave with a direction.
You can make the consultation more useful with a few simple starting points. Bring photographs of the room and any rough measurements you have, along with examples of kitchens or individual details you like. Think about the storage, preparation space and appliance positions you want to improve, rather than focusing only on cabinet colours.
During the visit, compare materials as a combination and ask about the practical differences between the options. Explain your budget and any products or architectural features you wish to retain. This helps the team relate the choices to your own project.
The three prompts below outline what to bring, what to compare and what to discuss. You do not need a complete brief to begin. A free design consultation is an opportunity to explore possibilities, ask questions and agree a sensible next step with personal guidance from our Glasgow team.
A useful starting point
See materials together
Priorities and next steps
Explore another
kitchen direction.
Find a look that feels right for your home. Use the arrows or swipe to compare our kitchen styles.
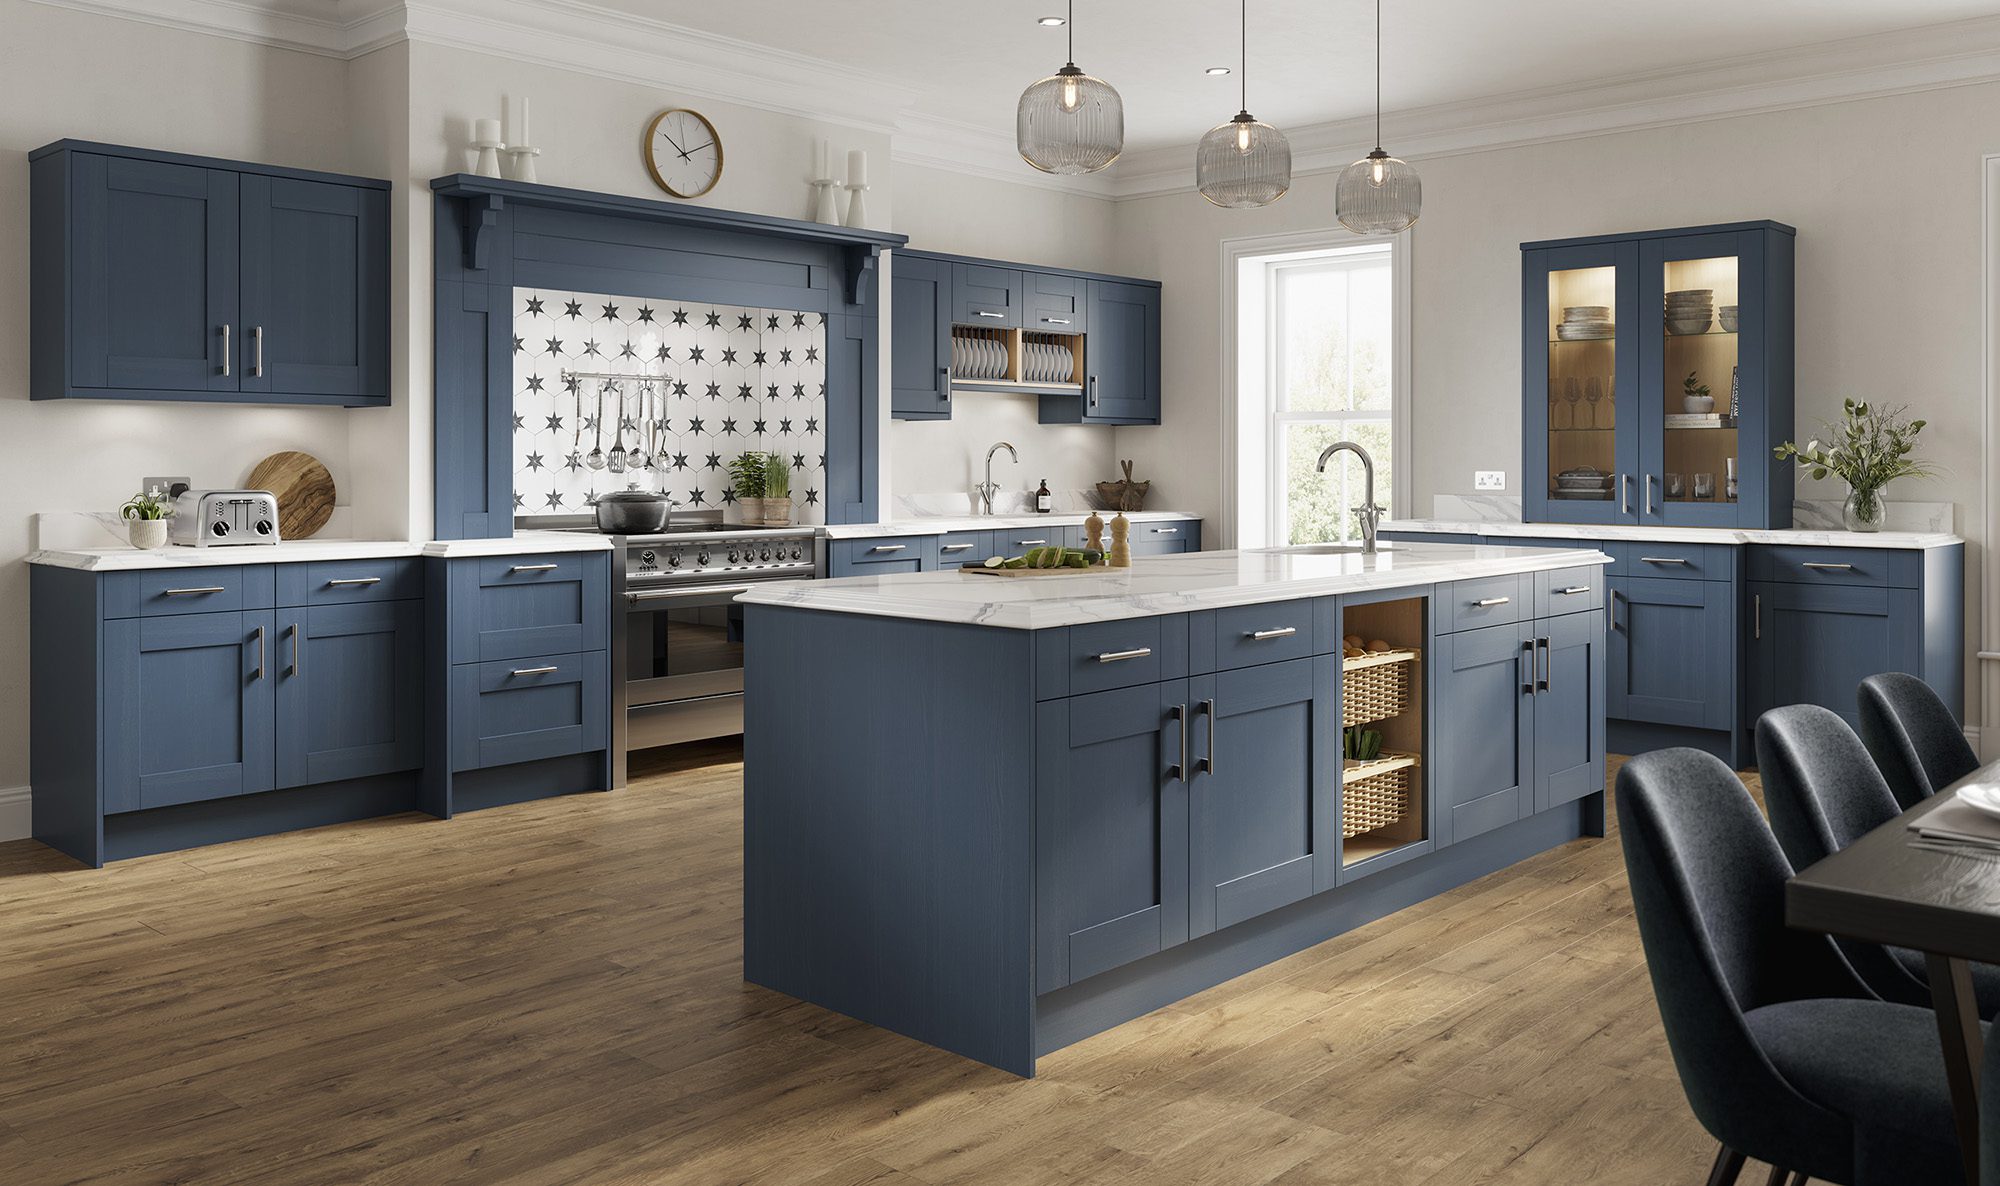
Traditional kitchens
Warm, characterful design inspired by enduring kitchen styles.
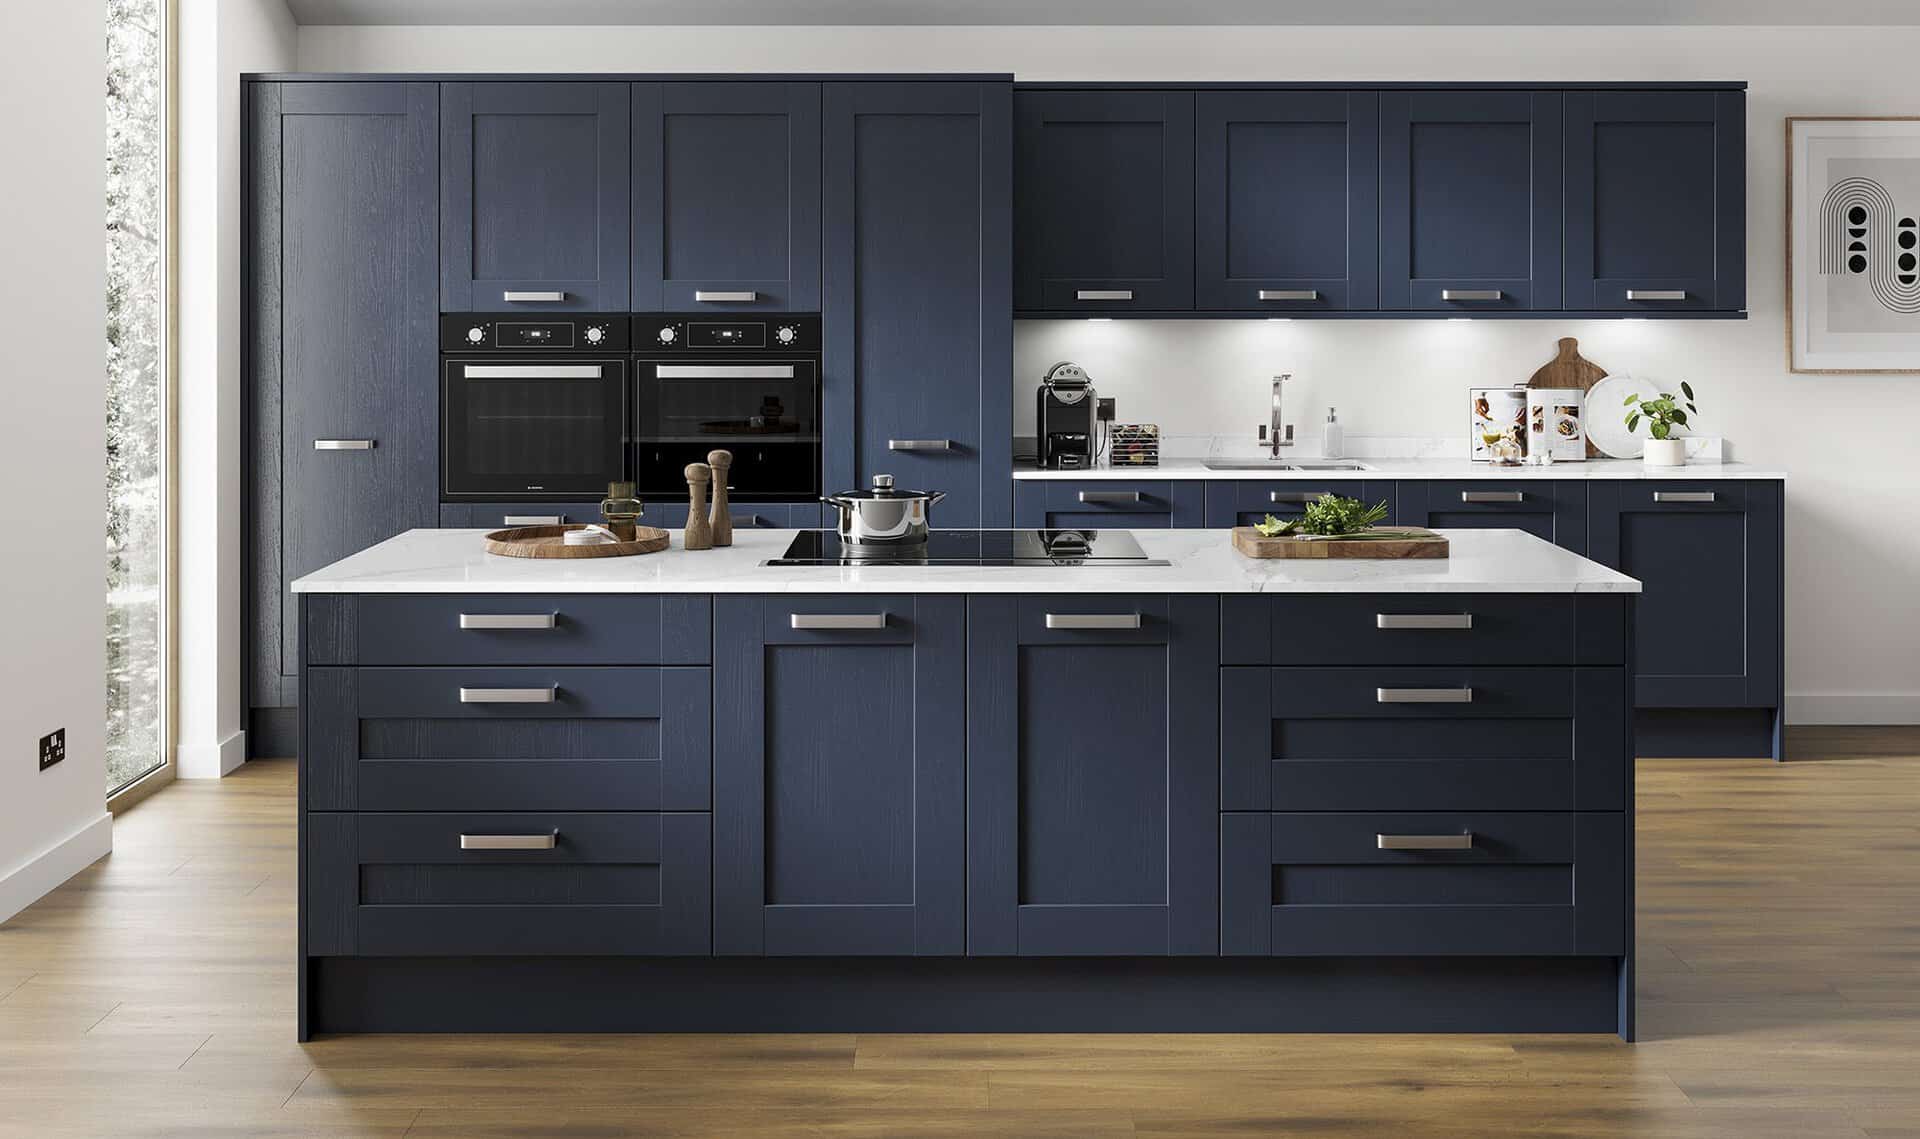
Shaker kitchens
Framed doors that suit both classic and contemporary settings.
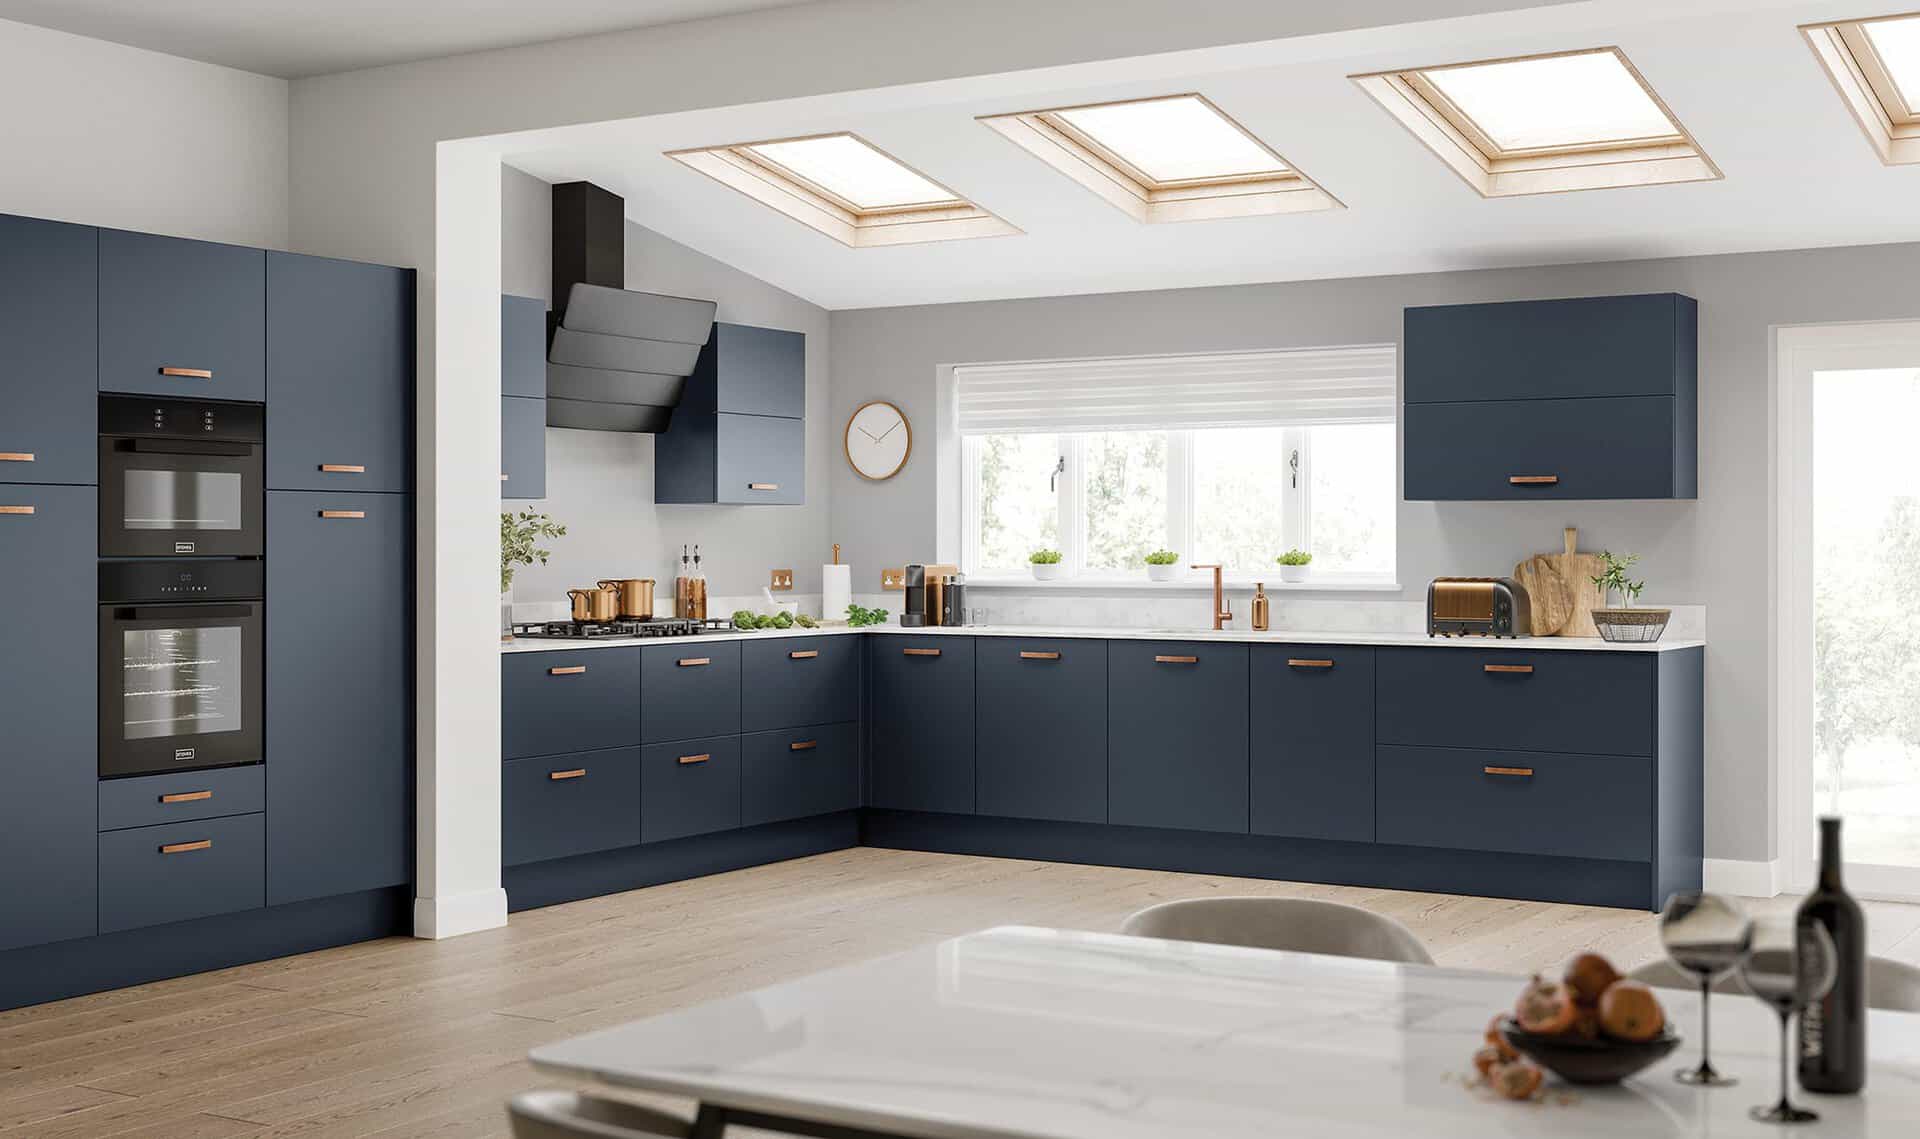
Modern kitchens
Clean lines and practical layouts for a fresh, uncluttered room.

Handleless kitchens
Streamlined cabinetry with a simple, continuous appearance.

Contemporary kitchens
Current design ideas balanced with everyday comfort and function.

Gloss kitchens
Reflective finishes that bring light and a polished feel to cabinetry.
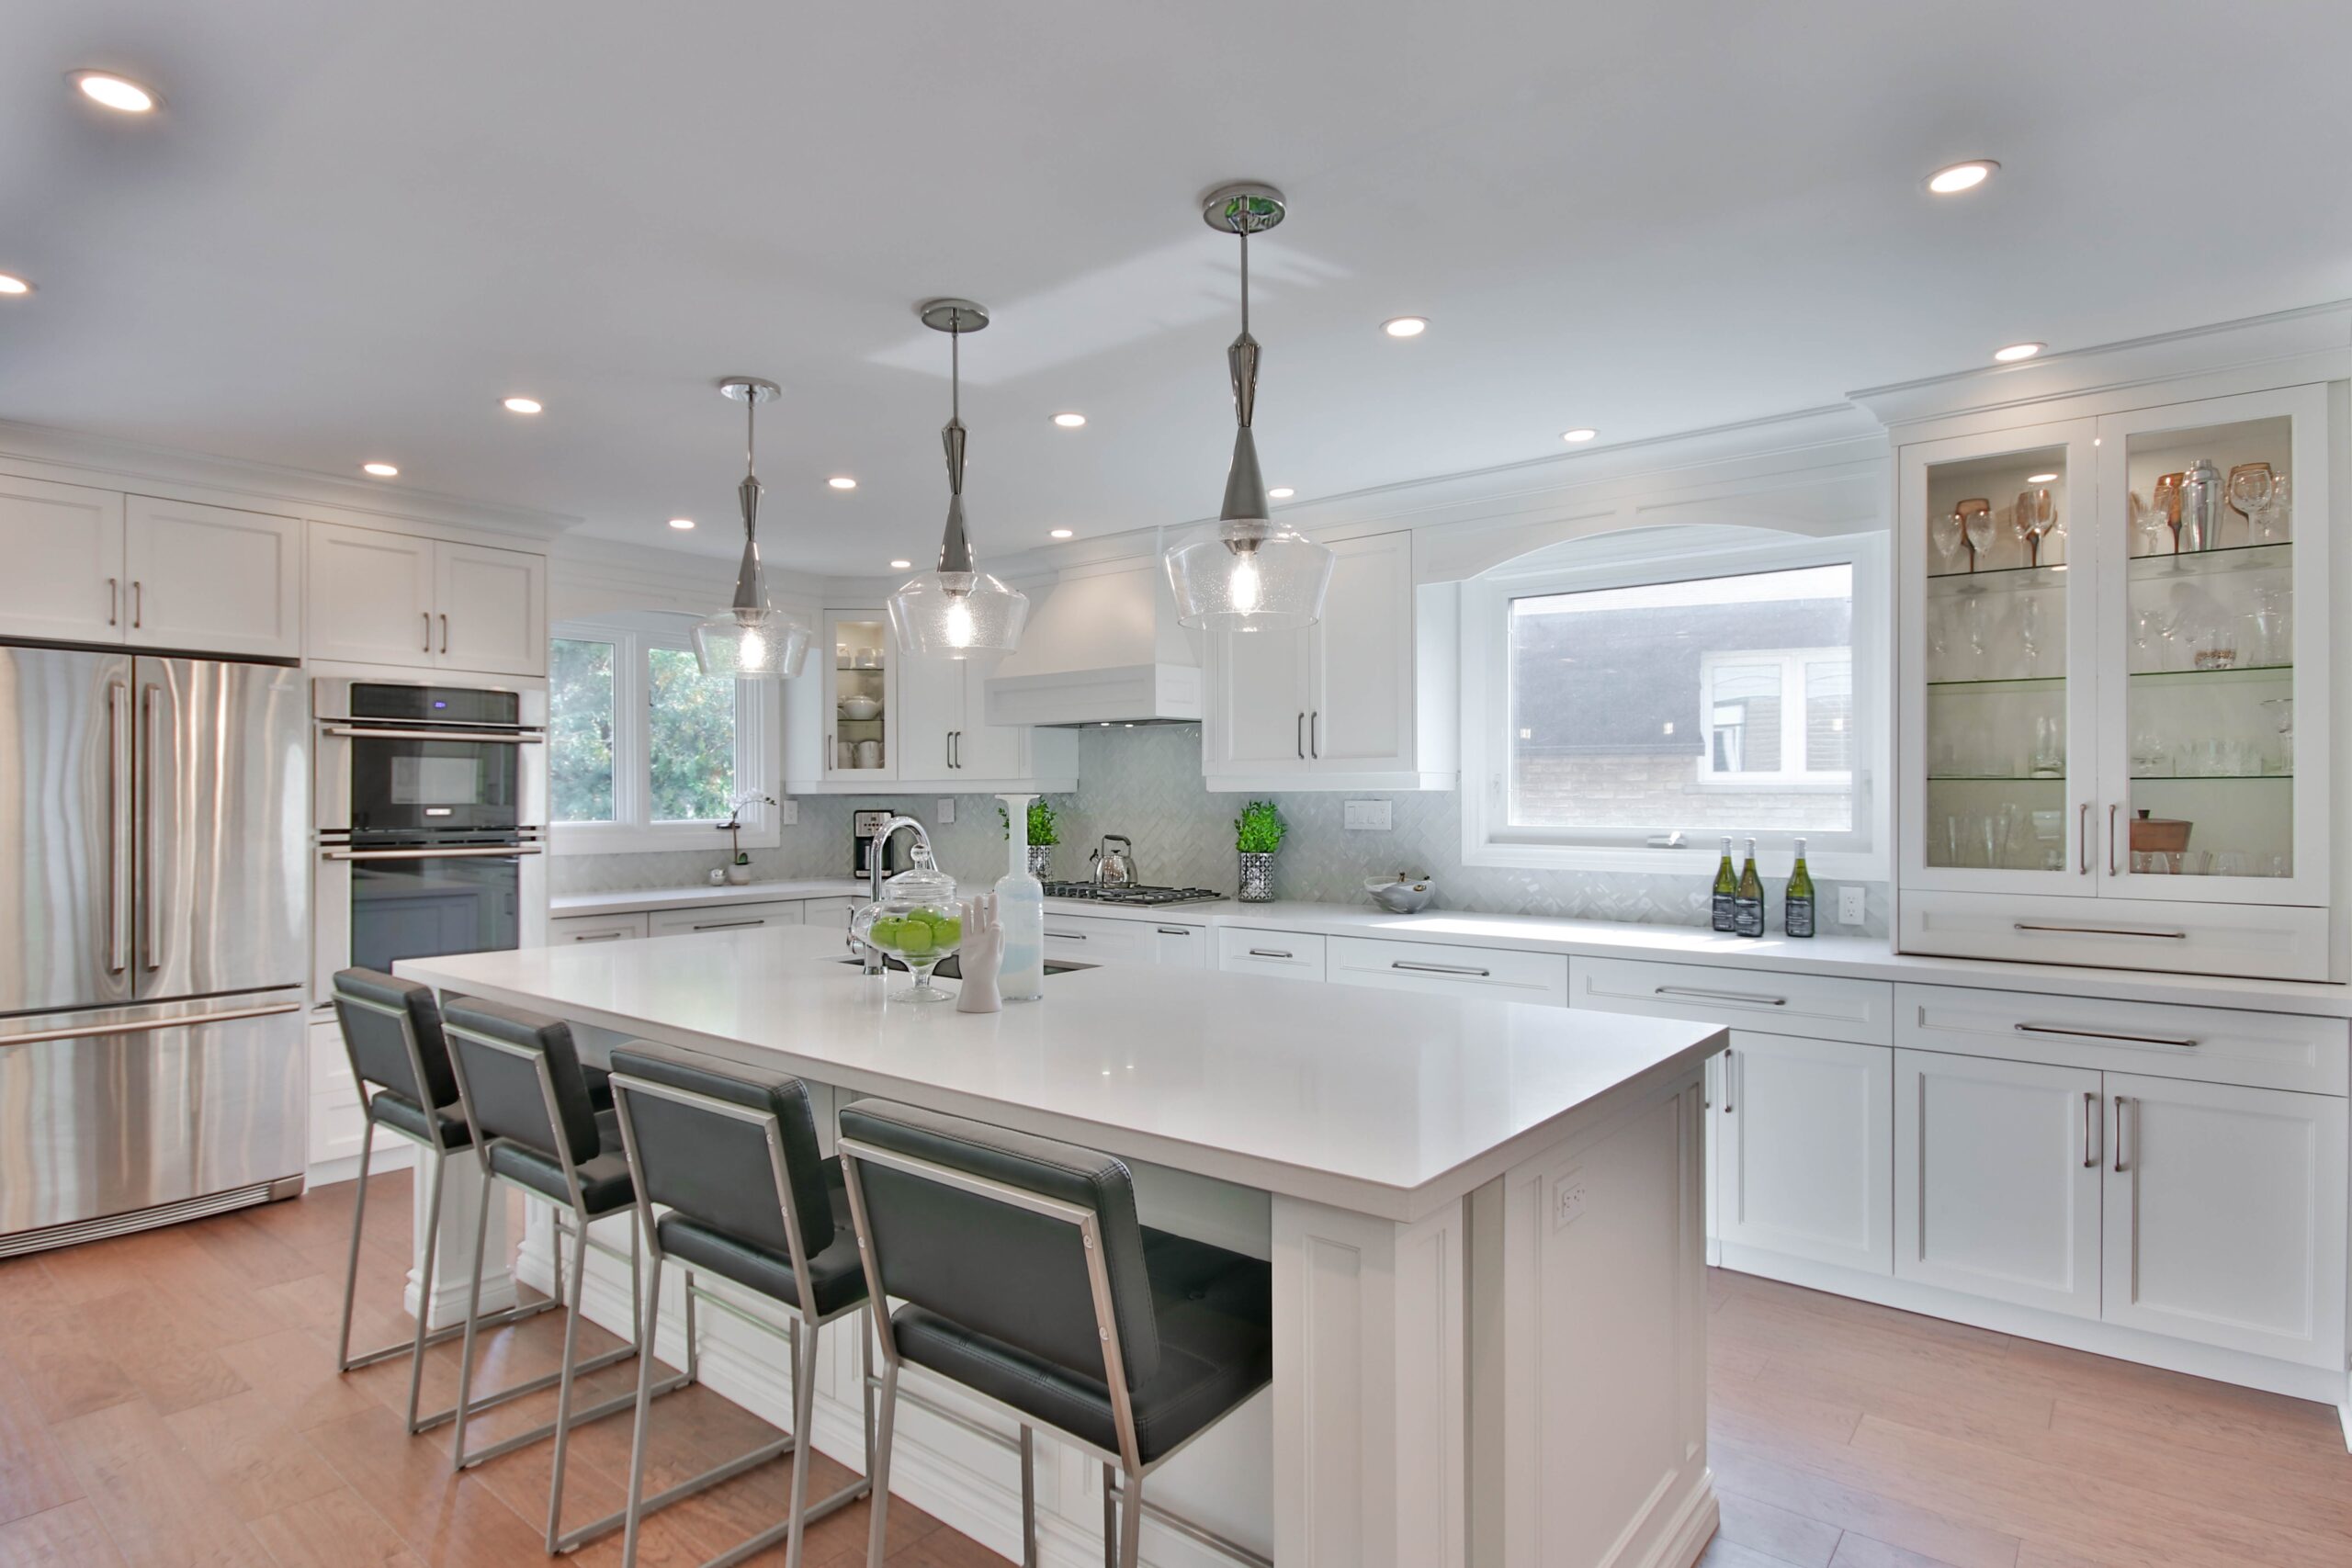
Classic kitchens
Balanced proportions and considered details with lasting appeal.

Painted kitchens
Colour-led cabinetry that adds character to your kitchen design.

Bespoke kitchens
A tailored approach to your space, storage, finishes and routine.
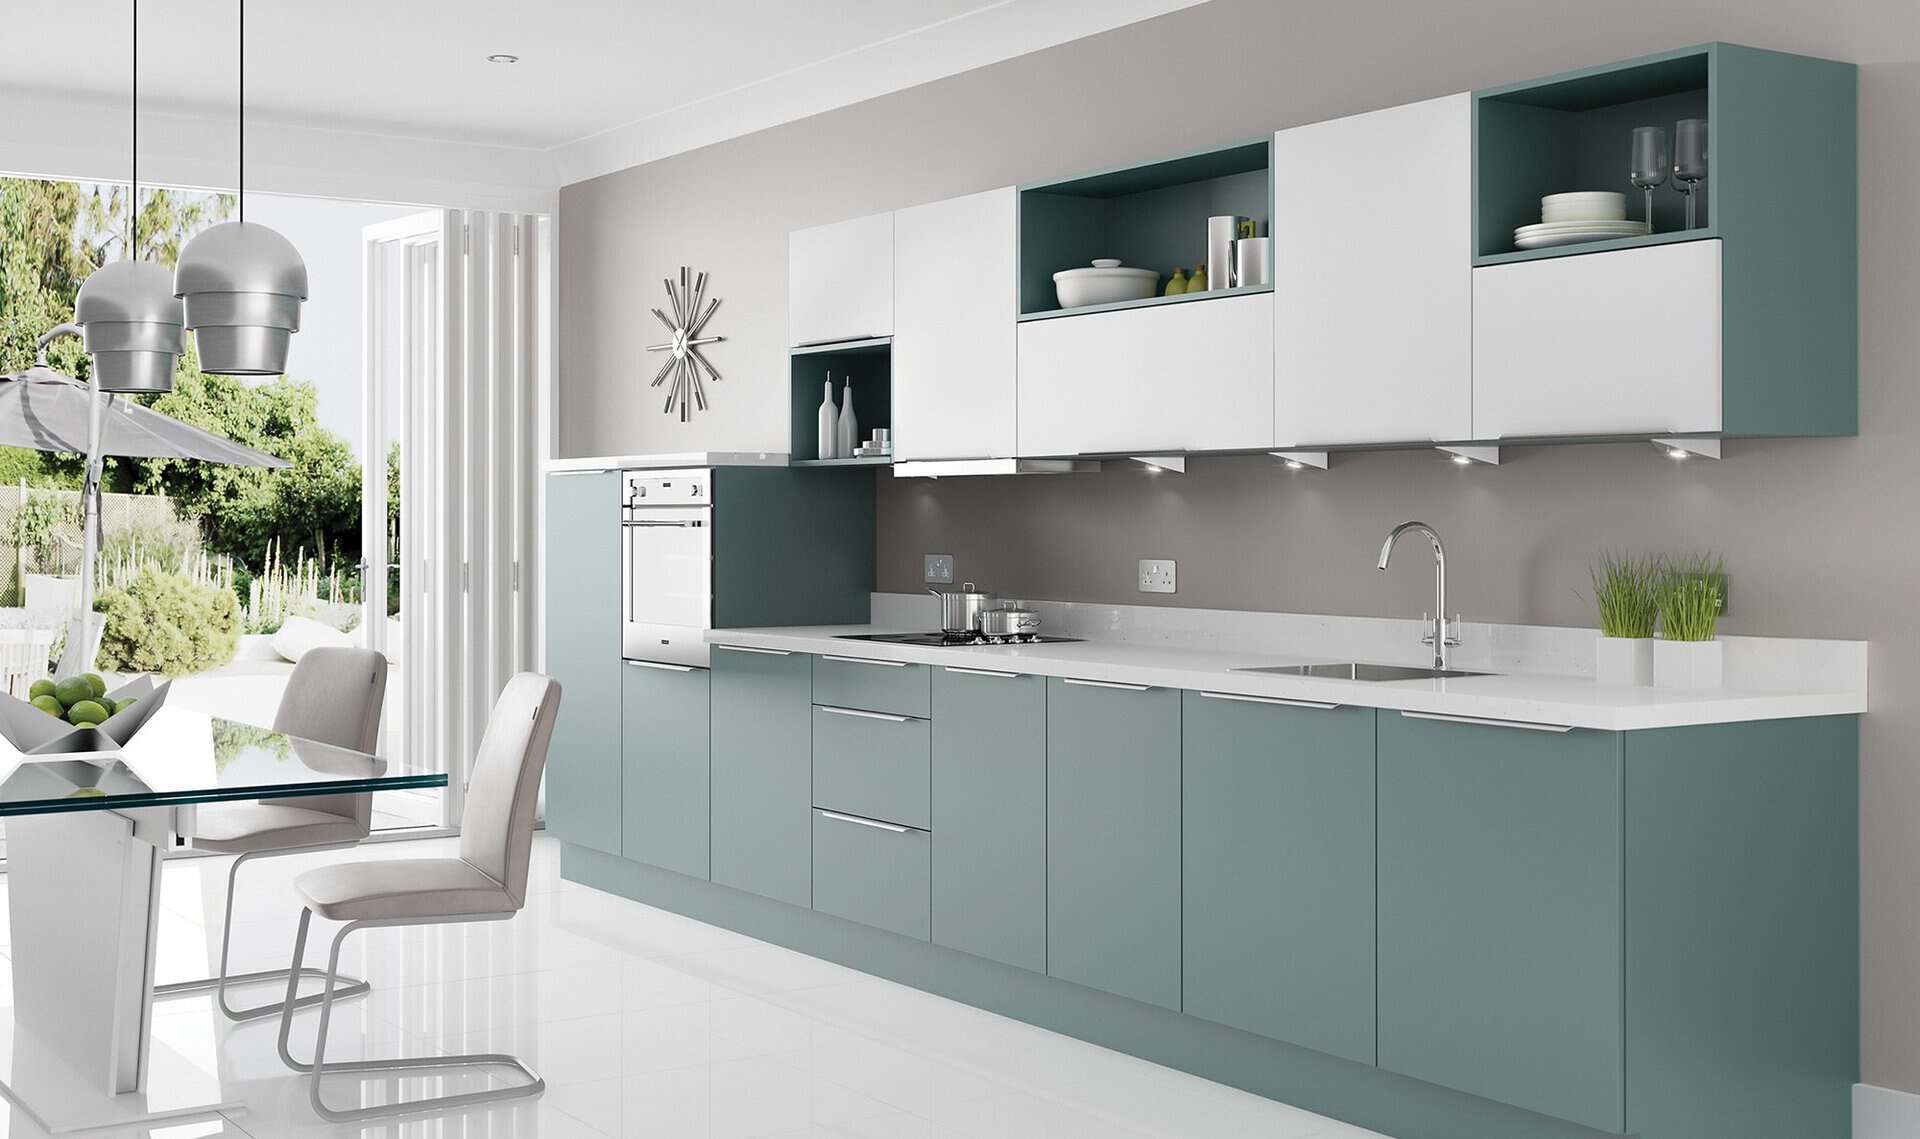
Luxury kitchens
Considered finishes, practical details and a kitchen planned around your priorities.
FROM IDEAS TO A FITTED KITCHEN
A personal plan,
from consultation to fitting
Start with a free consultation to discuss your room, your ideas and what you would like to change. Photographs and rough measurements are useful, but you do not need a complete brief. Our team can help turn an initial preference into a practical direction.
We develop the layout with you before working through cabinetry, storage, worktops and appliance choices. You can compare options, ask questions and refine the details so the final specification reflects your priorities.
Before installation, we discuss the quotation, preparation and fitting requirements. Our fitting experience helps us consider the practical details while the design takes shape, including where specialist trades may be needed. The proposed schedule is discussed around the agreed work and chosen products.
Keep your key priorities in view throughout the process, so the practical plan and the final specification continue to work together.
Talk through your ideas
Share the features you need, the styles you like and the budget you have in mind.
Develop the design
Explore a layout and specification that respond to your room and everyday routine.
Agree the practical details
Review the quotation, preparation and fitting requirements before proceeding.
Bring the plan together
Coordinate the agreed design with the practical work needed to complete your kitchen.
Kitchen inspiration.
The details in view.
Explore kitchen finishes and room layouts to help shape your ideas. Select an image to take a closer look in the gallery.
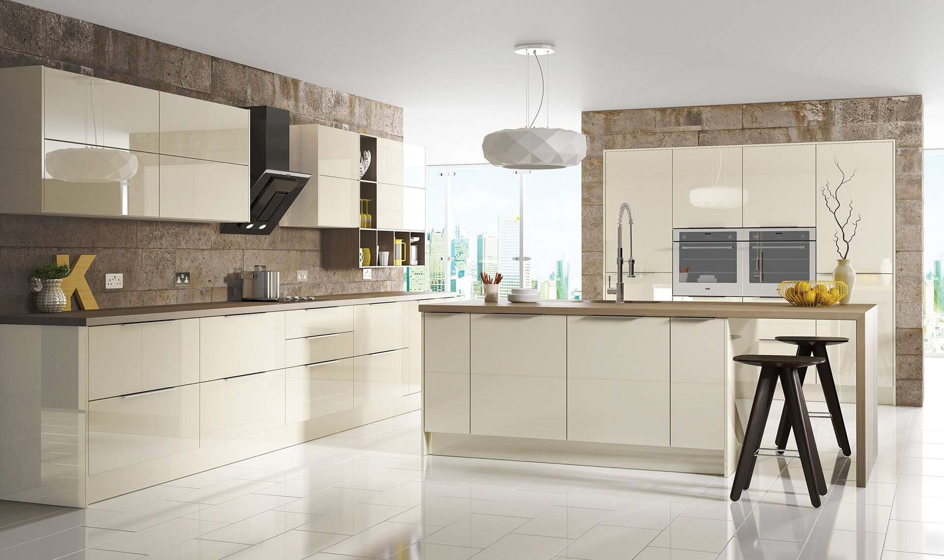
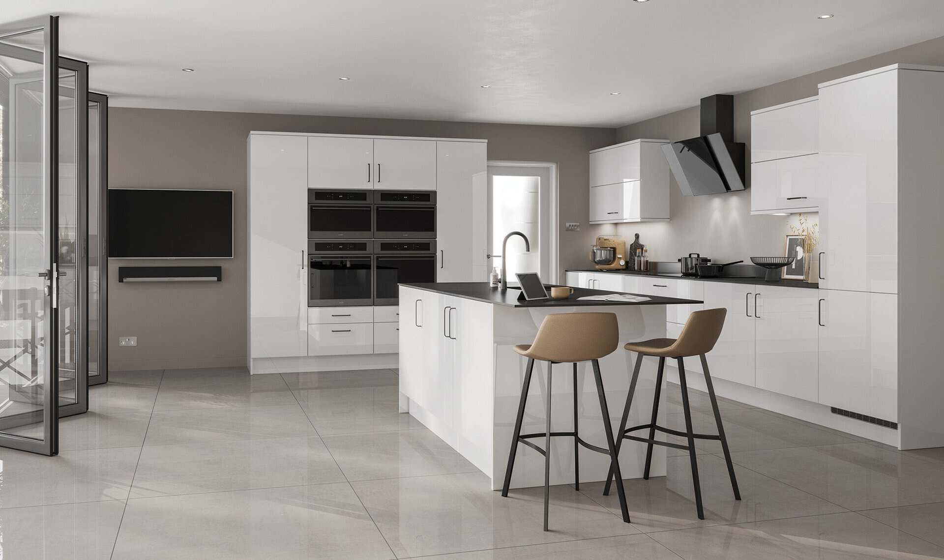
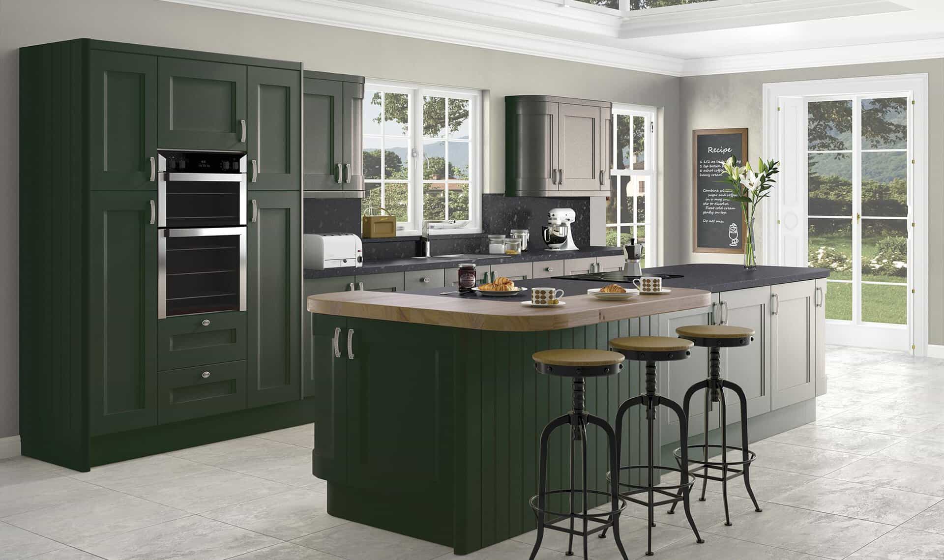
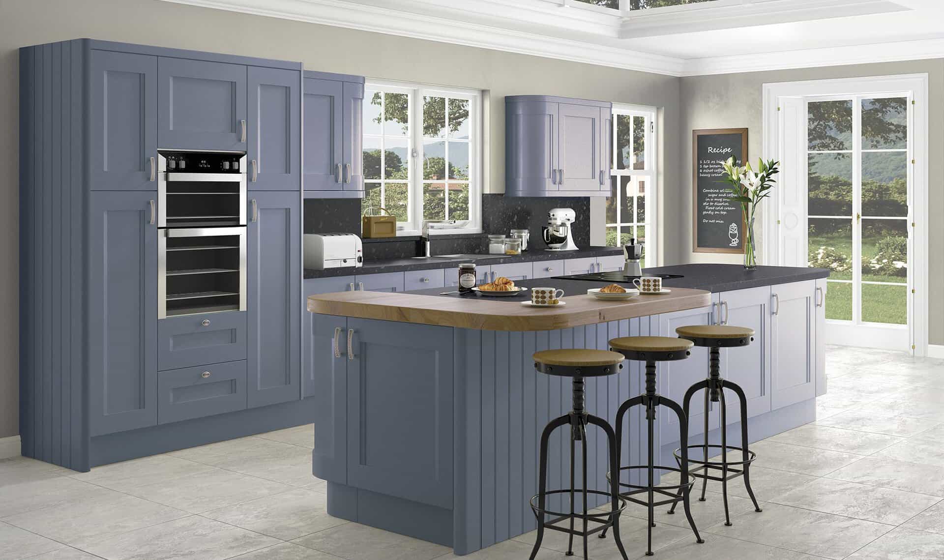

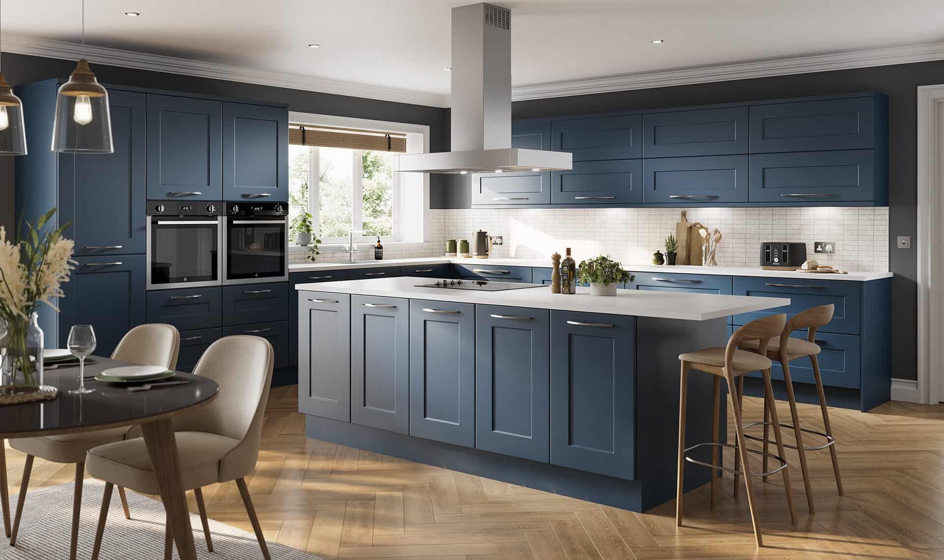
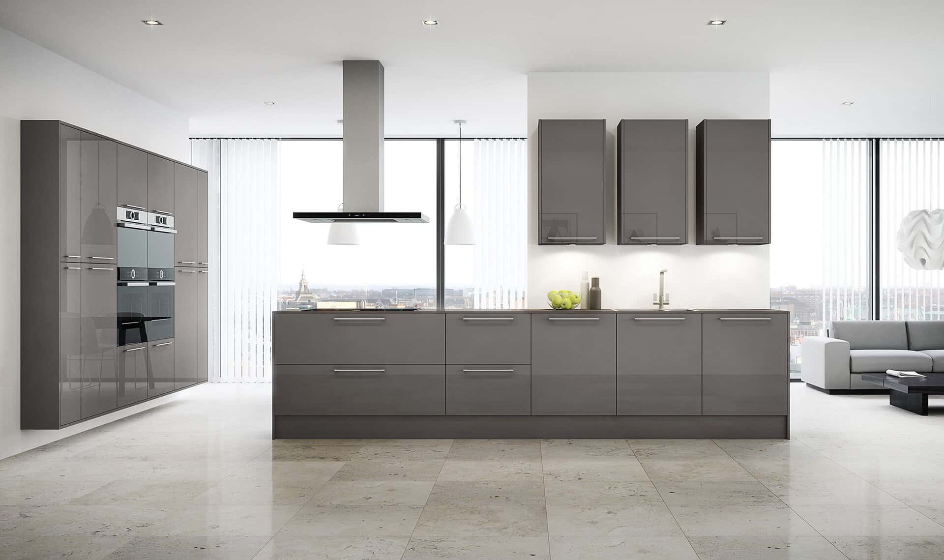
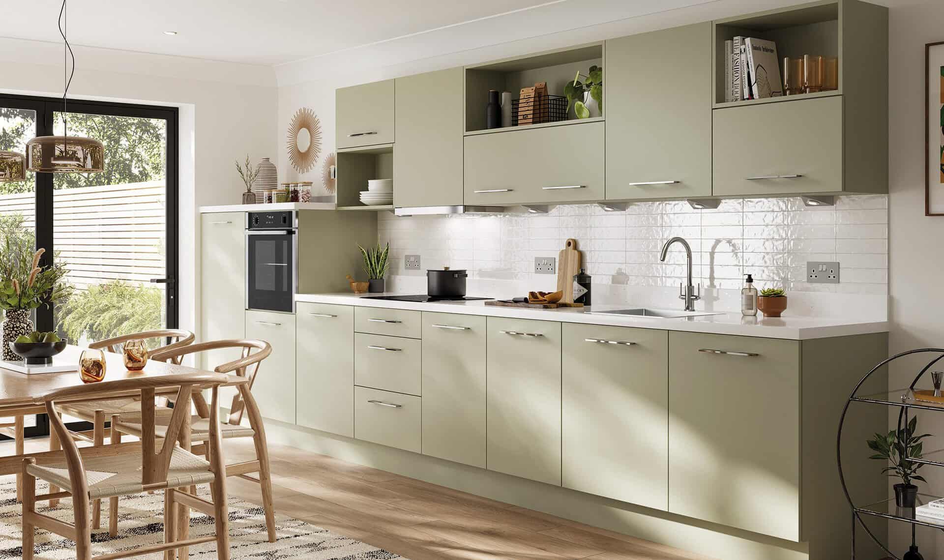
Select a kitchen to open the gallery. Use the arrows or swipe to explore.
A CUSTOMER’S EXPERIENCE
Care from design
to completion
“From start to finish the guys engaged with us to make sure we got what we wanted from design to completion.”
SEE THE POSSIBILITIES IN PERSON
From a first conversation
to a practical plan.
Your first consultation can establish what you want to improve and which design features you enjoy. The next step is to connect those preferences with the room itself: cabinet proportions, storage access and appliance positions need to work within the available space. A preferred colour or door profile becomes more useful when it is considered as part of that practical plan.
Keep photographs, measurements and the examples you bring together so you can refer back to them as the design develops. If you are planning building work, changing the floor or keeping particular appliances, raise those details early. They may influence the layout, preparation and fitting proposal.
Our team explains the options and helps you refine a specification around your priorities and budget. You remain involved in the choices, with the quotation and practical requirements discussed before proceeding. The consultation is the beginning of that conversation rather than a requirement to decide everything during one visit.

GOOD TO KNOW
Showroom questions,
answered.
Plan a useful showroom visit, from comparing displays and finishes to discussing your own room, budget and next steps.
DESIGN · SUPPLY · INSTALLATION
Email your questionWhere is the Glasgow showroom?
You can visit Kings Park Kitchens at 1123 Aikenhead Road, Glasgow. Get in touch before travelling to arrange a free consultation and confirm the best time for your visit. Bring photographs and any rough measurements you have so the conversation can focus on your room. The showroom is a place to explore displays, compare finishes and discuss the practical changes you want from your kitchen.
Do I need a finished design before visiting?
You do not need a complete plan or a list of products. Photographs, rough measurements and examples of the details you like provide a useful starting point. Our kitchen design service helps turn those ideas into a practical layout and specification. Think about what frustrates you in your current room, which features you want to retain and the budget you would like to work within.
Can I compare clean-lined kitchen styles?
We can discuss the different appearances and the practical details behind them. Explore contemporary kitchens, handleless kitchens and gloss kitchens before your visit to identify features you enjoy. Try the available opening systems and compare actual samples together. The range and finish specification are confirmed with the team, rather than assumed from a style name.
Can I explore framed doors and painted colours?
Framed profiles and colour-led finishes offer several possible directions. Our classic kitchens, traditional kitchens and painted kitchens pages provide ideas to discuss. Bring examples of the proportions, colours and handles you like. Seeing samples together helps you assess how those details relate to the worktop and floor, rather than trying to choose each element separately.
Can the kitchen be designed around my own room?
Your room and routine guide the planning. Our approach to bespoke kitchens considers the layout, storage and finishes as parts of one design. Tell us about the space, the household and any features you wish to keep. Photographs and rough measurements are helpful at the first consultation; the agreed design and quotation depend on the final layout, chosen products and practical requirements.
Can I discuss installation during the visit?
Design and fitting can be discussed together. Our kitchen installation service considers the practical work needed to bring the agreed specification into place. Tell us about any building work, flooring changes or appliances you intend to retain. The scope, associated trades and proposed timetable depend on your project, and we explain those details as the proposal develops so the next steps remain clear.
Can you help me work within a budget?
Discuss your budget early so the team can help you compare the specification and identify the features that matter most. Cabinetry, worktops, appliances and fitting requirements all affect the quotation. There is no single price that fits every kitchen. The consultation can help establish priorities and a practical direction, with the final proposal based on your room and chosen products rather than a general price promise.
What if I cannot visit the showroom?
Get in touch to discuss your plans with the team and find a useful way to begin. Photographs of the current kitchen, rough measurements and examples of the styles you like can help explain your ideas. Tell us about the practical changes you need and any products you wish to retain. We can discuss the next steps for your project, including how to compare samples and confirm the specification.
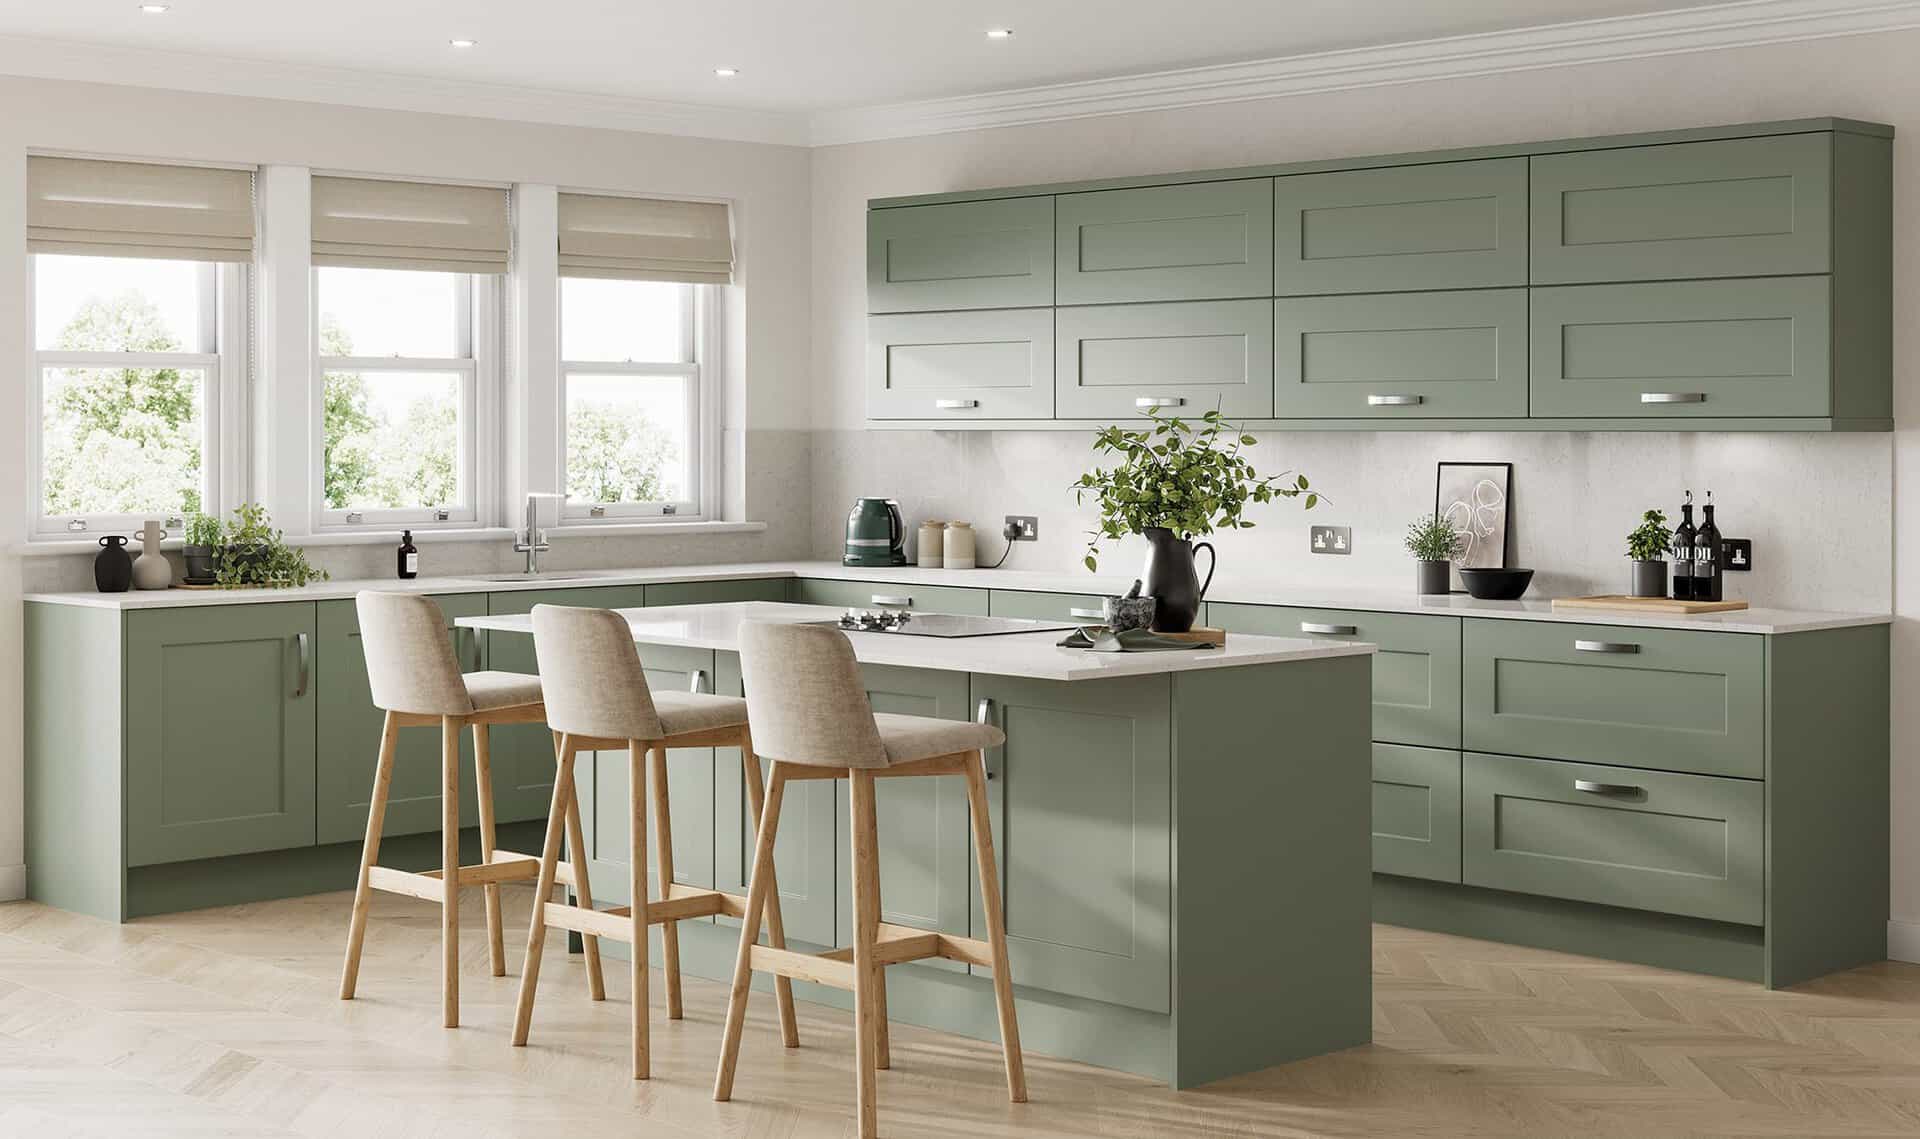
Your kitchen ideas.
Let’s explore them together.
Bring your ideas to Kings Park Kitchens. Compare the finishes, discuss your layout and budget, and find a practical direction for your home with personal guidance from our Glasgow team.