
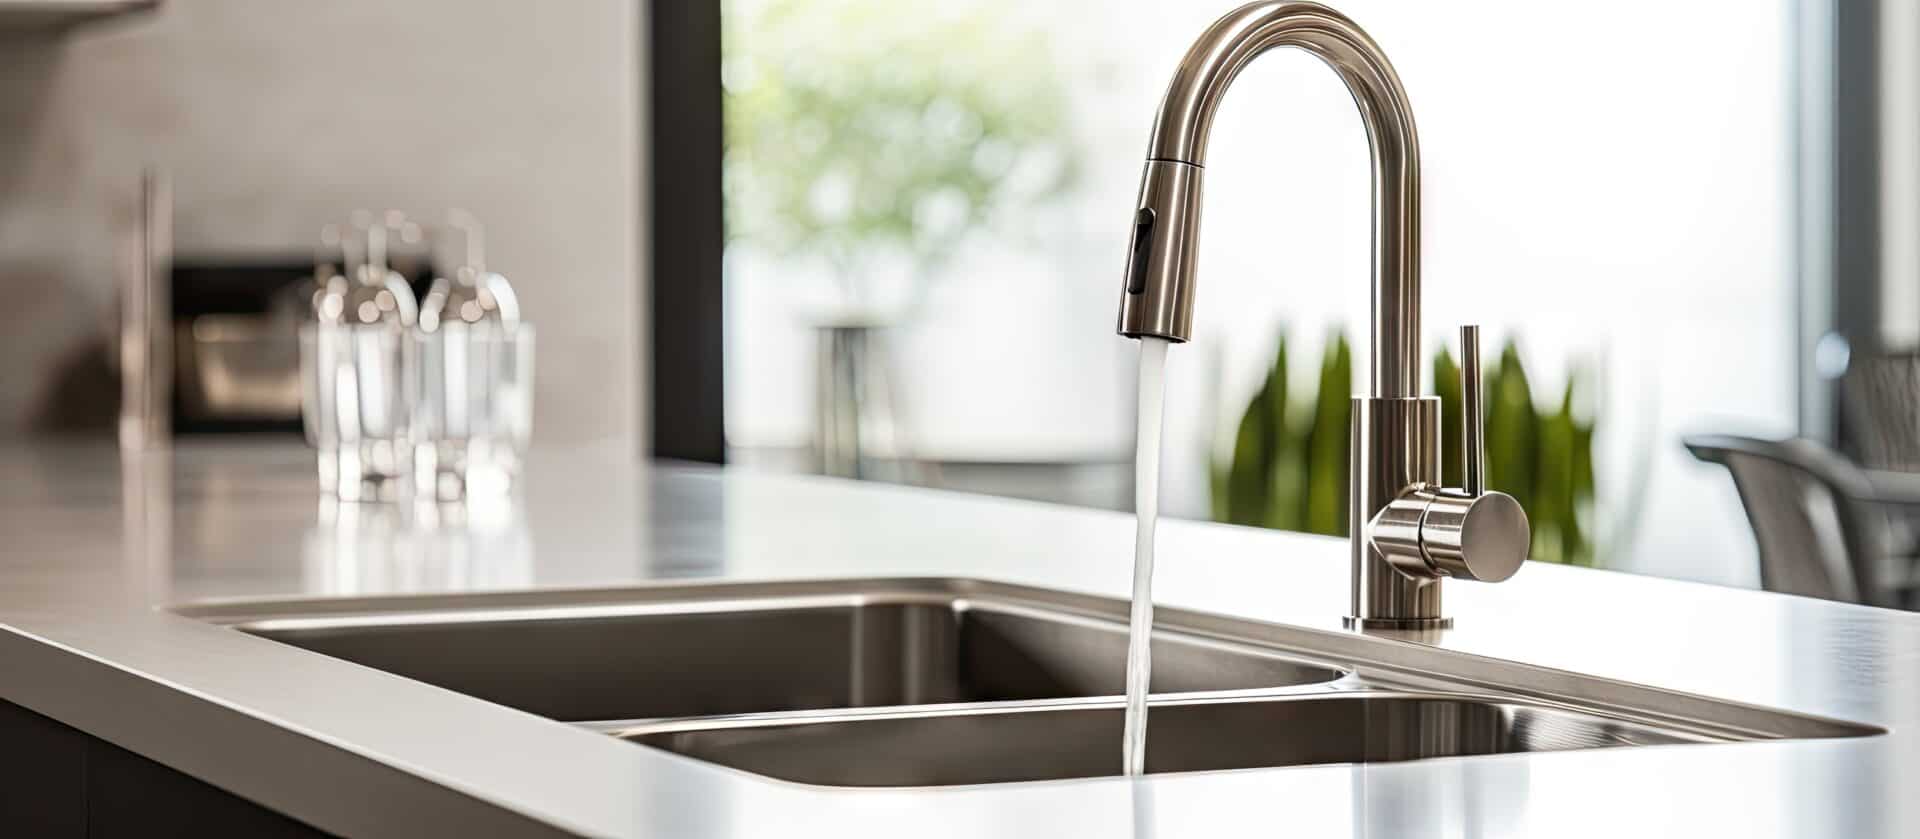
How to choose a kitchen sink depends on how you use the room, the space available and the worktop you plan to install. The right choice needs to balance bowl size, material and fitting style with the practical demands of everyday cooking, washing and food preparation.
The right option should also reflect how the household uses the kitchen rather than being selected on appearance alone. Exploring kitchen design ideas can help you picture the overall style, but the sink still needs to suit the practical layout.
What Should You Consider When Choosing a Kitchen Sink?
Begin by thinking about how the sink will be used. A household that regularly prepares fresh food and washes large pans may benefit from a different arrangement from someone who relies heavily on a dishwasher and uses the sink mainly for rinsing and smaller tasks.
Consider how many people use the kitchen and whether two may need the sink together. A larger bowl helps, but reduces worktop space in compact rooms.
Position the sink alongside the hob, dishwasher and main preparation area. A practical layout makes movement between washing, preparing and cooking easier.
Think about the type of worktop you want, as this can affect the installation style available. Some sinks are designed to sit within a prepared opening, while others are installed beneath the worktop and require a suitable supporting material.
Stainless Steel, Ceramic and Composite Sink Materials
The material affects the appearance, weight, care requirements and everyday performance of a kitchen sink. Stainless steel, ceramic and composite options are among the common choices, although the precise characteristics vary between manufacturers and product specifications.
Stainless steel is widely used because it offers a relatively lightweight option with a clean, versatile appearance. It can work in both modern and traditional kitchens, depending on the bowl shape and surrounding finishes.
Ceramic sinks have a smooth, glazed surface and are often associated with traditional and farmhouse-inspired kitchens. Their appearance can work particularly well with Belfast-style designs, although ceramic options are also available in other configurations.
Composite sinks are made using a combination of materials, with the exact composition depending on the manufacturer. Some products use a high proportion of mineral content combined with resins to create a durable, coloured surface.
Composite sink properties vary by model. Resistance to heat, impact, staining and cleaning products is product-specific, so check the manufacturer’s care guidance.
Single, Double and One-and-a-Half Bowl Sinks Explained
The number and size of bowls affect how a sink can be used. A single-bowl design provides one main washing area without a divider.
A double-bowl sink has two separate washing areas. Depending on the design, both bowls may be similar in size or one may be smaller than the other.
A one-and-a-half-bowl sink combines a main bowl with a smaller secondary bowl. This can offer flexibility without requiring the same amount of space as two full-sized bowls.
The choice depends on the way the sink will be used and the available cabinet width. A larger bowl may be more useful for washing bulky cookware, while a second bowl can provide an additional area for everyday tasks.
Consider the position of the drainer as well. Some sinks have a fixed left-hand or right-hand drainer, while reversible models allow the arrangement to be changed during installation.
Inset, Undermount and Belfast Sink Styles
An inset sink is installed from above into a prepared opening in the worktop. Its rim rests on the surrounding surface, creating a defined edge around the bowl.
An undermount sink is fitted beneath the worktop, leaving the cut edge of the worktop visible around the bowl. This can create a clean appearance and makes it possible to wipe crumbs and water from the worktop directly into the sink.
A Belfast or butler sink is a deeper, more traditional style, often featuring a prominent front that is visible below the worktop. Its size and weight need to be considered when planning the supporting cabinet.
There are variations within each installation type, so the names alone do not provide enough information to confirm compatibility. Sink dimensions, fixing arrangements, support requirements and the manufacturer’s installation instructions all need to be checked.
The choice should be made alongside the cabinet and worktop specification. Changing the sink style after those elements have been agreed can affect the cut-out, supporting structure and installation sequence.
Choosing a Sink to Suit Your Worktop Material
Worktop compatibility is one of the most important practical considerations when selecting a sink. The installation method needs to suit the material, particularly around the opening where the bowl is fitted.
Inset sinks are generally the most flexible option because the sink rim sits on top of the worktop. This can make them suitable for a broad range of surfaces, including many laminate worktops, provided the opening is cut and sealed correctly in accordance with the manufacturer’s instructions.
Undermount sinks need more care: standard laminate worktops often have a chipboard core beneath the decorative surface, and exposing it to water can cause swelling or deterioration. Use only a worktop system approved for undermount fitting.
Solid surfaces, quartz and granite are commonly used with undermount sinks, although the exact material and installation requirements must still be confirmed. Solid timber may also be suitable for certain arrangements, but it needs appropriate sealing and ongoing care around areas exposed to water.
Some specialist worktop systems have their own approved sink installation methods, so it is important not to assume that all materials behave in the same way. Always check the worktop manufacturer’s guidance and the sink supplier’s installation instructions before deciding.
If you are comparing worktop materials, consider the sink and its installation requirements at the same time. This helps avoid selecting a combination that is difficult or unsuitable to fit.
How Cabinet Size Affects Your Choice of Kitchen Sink
The sink must fit within the available cabinet space, not simply within the visible opening in the worktop. The manufacturer’s stated minimum cabinet width is therefore an important specification to check before choosing a model.
A single-bowl sink may fit into a narrower base unit than a larger double-bowl or Belfast design, but there is no universal rule that applies to every product. The actual bowl dimensions, tap ledge, fixing clips and required clearances all influence the space needed.
The cabinet also needs to accommodate the plumbing below the bowl. Waste fittings, traps, pipework and water connections take up space, while some households may want to include a pull-out bin or storage system within the same unit.
Deep bowls can create additional considerations because the waste fittings sit lower inside the cabinet. If the design includes a boiling-water tap or a filtration system, the space needed for its equipment should also be included in the plan.
Check the sink template and installation drawings rather than relying on the overall external dimensions alone. The cut-out may have different requirements, and the cabinet width needs to be compatible with the manufacturer’s fixing arrangement.
This is particularly important when planning a compact kitchen. A sink that appears suitable on a product photograph may leave insufficient room for the surrounding cabinet structure or the plumbing beneath it. Franke’s sink selection guidance also explains why the minimum cabinet width needs to be checked against the selected model.
Kitchen Taps, Drainers and Accessories to Consider
Plan the sink with its tap, drainer, waste fittings and accessories, as these affect available space and appearance.
Start with the tap position and reach. The spout needs to extend far enough into the bowl to make filling and washing convenient without creating unnecessary splashing.
Some sinks have pre-drilled tap holes, while others require the tap to be installed through the worktop. The number and position of holes should be checked before the final specification is agreed.
A drainer can provide a useful place for washed dishes and wet utensils. If the sink does not include one, a separate drainer or worktop accessory may provide an alternative.
Waste disposal units, water filters and instant boiling-water taps may also need consideration. These products can require additional space beneath the sink or within an adjoining cabinet.
When Should You Choose Your Kitchen Sink During the Design Process?
The sink should be selected during the kitchen design stage rather than left until the worktops are ready to be installed. Its dimensions, bowl configuration and installation style can influence the cabinet layout and the worktop specification.
Once the preferred sink has been identified, its technical information can be used to check the cabinet width, cut-out dimensions and required clearances. The designer can also consider the position of the tap, drainer, dishwasher and existing plumbing.
This becomes particularly important when choosing an undermount or Belfast sink. The supporting cabinet and worktop need to be suitable, and the installation method should be agreed before the relevant components are ordered.
If a stone worktop is being used, the sink model and its position need to be confirmed before templating. The fabricator will require accurate information about the opening and any additional details that need to be incorporated into the finished surface.
Changes made late in the process can lead to extra work. A different sink may need a larger opening, a different cabinet arrangement or changes to the plumbing.
Kings Park Kitchens considers cabinetry, worktops, appliances, taps and sinks as part of its wider design process. Its kitchen design service provides an opportunity to discuss how these choices fit together and what will work within the available space.