
CLEAR LINES. CONSIDERED ACCESS.
Handleless Kitchens
in Glasgow
Handleless kitchens in Glasgow with a streamlined appearance and practical planning behind every door. Explore opening systems, finishes and storage with guidance from our family-founded team.
Personal advice. Practical ideas. No obligation.

Modern✦Contemporary✦Gloss✦Handleless✦Painted✦Traditional✦Modern✦Contemporary✦Gloss✦Handleless✦Painted✦Traditional✦Modern✦Contemporary✦Gloss✦Handleless✦Painted✦Traditional✦
Modern✦Contemporary✦Gloss✦Handleless✦Painted✦Traditional✦Modern✦Contemporary✦Gloss✦Handleless✦Painted✦Traditional✦Modern✦Contemporary✦Gloss✦Handleless✦Painted✦Traditional✦

DESIGNED AROUND YOUR HOME
An uncluttered look.
A practical way to live.
Handleless kitchens create a continuous cabinet appearance by removing prominent external handles. At Kings Park Kitchens, we help you compare that streamlined look with the way the doors and drawers operate. The opening system is part of the specification, so comfort, access and the requirements of individual cabinets need attention alongside the appearance.
A clean cabinet line can work in a compact Glasgow kitchen or a larger open-plan room. We begin with useful preparation space, accessible storage and suitable appliance positions. The aim is to make everyday use straightforward rather than assuming that an uncluttered front automatically creates a better layout.
Finishes can move the scheme towards a quiet matt appearance or a more reflective surface. Worktops, flooring and lighting influence how those choices feel together. Get in touch to discuss your preferred look and try the practical details in person, with your room, priorities and budget guiding the design.
THE DETAILS, CONSIDERED
A continuous cabinet line.
Useful details behind it.
The appeal of handleless cabinetry is its simple visual rhythm. Long drawer fronts and clear cabinet lines can give the kitchen a calm appearance, particularly when the worktop and surrounding finishes are considered together. We help you develop that balance without losing sight of access to the storage behind the doors.
Different opening arrangements work in different ways. An integrated grip, a cabinet profile or another specified system needs to suit the chosen range and your own preferences. Trying the mechanism in person can help you judge how it feels, especially on larger drawers or appliance housings.
Planning also includes the space around each cabinet. Nearby walls, corners and appliance doors can affect clearances, while storage should remain easy to reach from preparation areas. We discuss these details as the layout develops. A handleless kitchen should offer a coherent appearance and a practical arrangement that supports cooking, cleaning and everyday movement through the room.

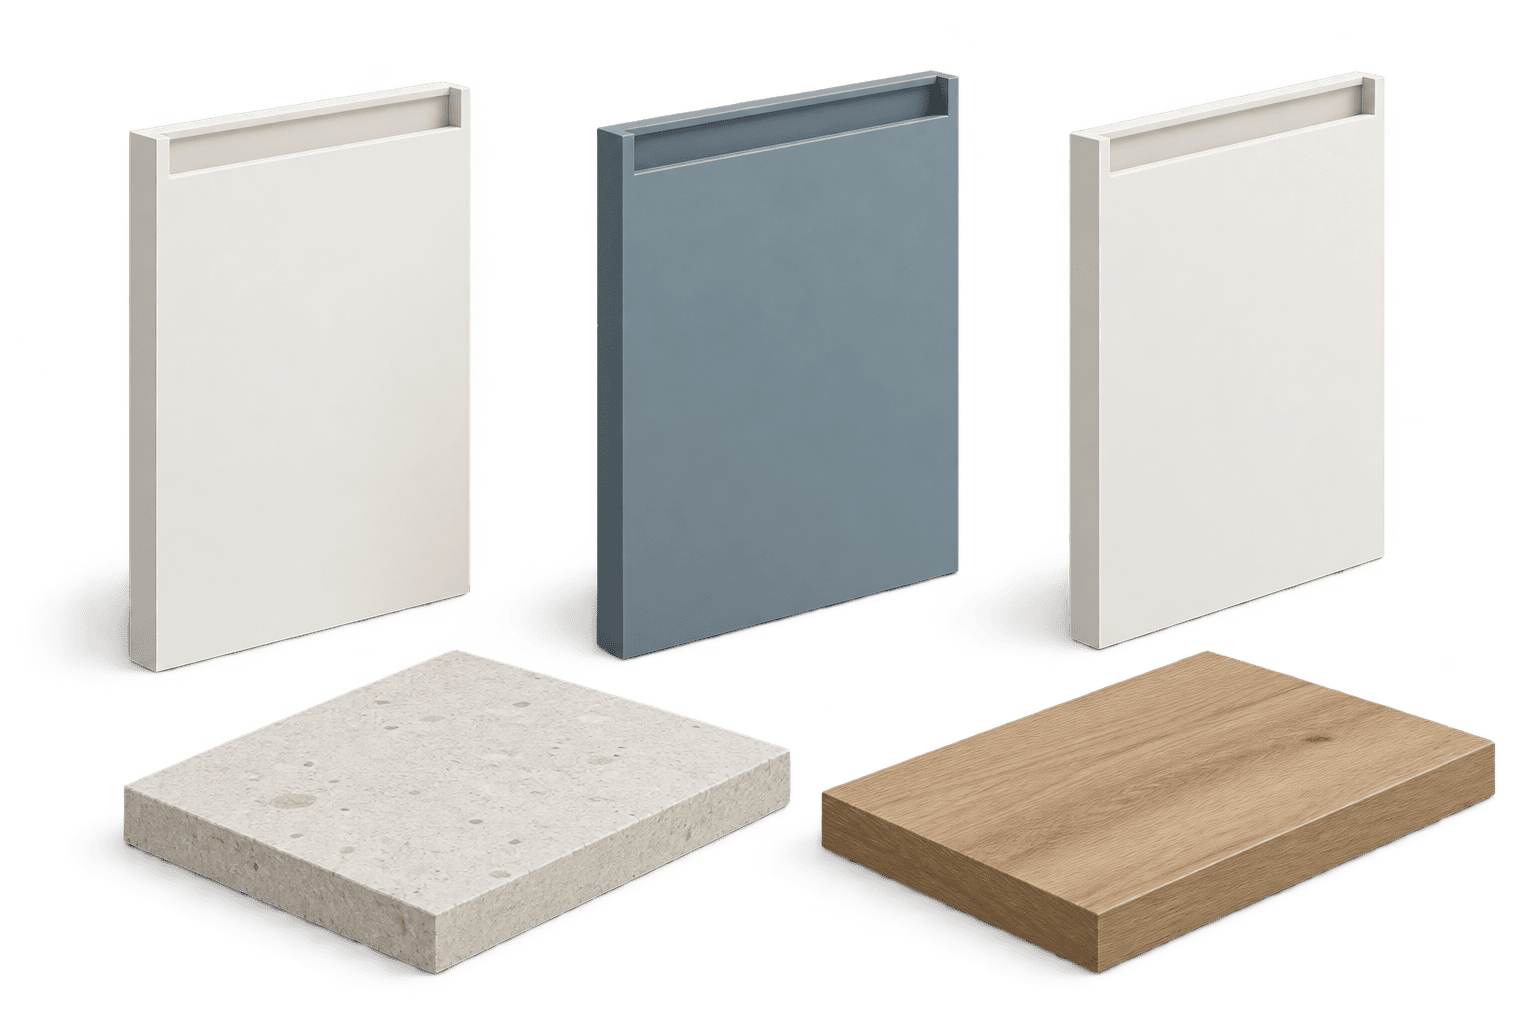
ILLUSTRATIVE MATERIALS CONCEPT
Simple profiles.
Considered surfaces.
A pale matt direction can keep the cabinetry understated. Compare the opening profile and worktop beside the door sample as part of the whole design. A muted blue can give flat cabinetry character while preserving its simple lines. Assess the tone under your kitchen lighting before choosing. A lighter surface can provide contrast and definition above the cabinets. Discuss the actual worktop material and its care requirements as well as its appearance.
The materials concept brings these directions together as a visual starting point. Actual door ranges, colours and worktop specifications are confirmed during your consultation. It helps to compare the profile, surface and hardware as a combination, rather than choosing one detail and trying to fit everything else around it.
Bring photographs of your room and consider its daylight, artificial lighting and flooring. Seeing samples together can reveal an undertone or contrast that is less obvious on a screen. We will help you narrow the options around the appearance you enjoy, the care requirements of the chosen materials and the budget available for the whole kitchen.
Illustrative finish directions. Actual ranges, colours and materials are confirmed with our team.
Explore another
kitchen direction.
Find a look that feels right for your home. Use the arrows or swipe to compare our kitchen styles.

Traditional kitchens
Warm, characterful design inspired by enduring kitchen styles.

Shaker kitchens
Framed doors that suit both classic and contemporary settings.

Modern kitchens
Clean lines and practical layouts for a fresh, uncluttered room.

Contemporary kitchens
Current design ideas balanced with everyday comfort and function.

Gloss kitchens
Reflective finishes that bring light and a polished feel to cabinetry.

Classic kitchens
Balanced proportions and considered details with lasting appeal.

Painted kitchens
Colour-led cabinetry that adds character to your kitchen design.

Bespoke kitchens
A tailored approach to your space, storage, finishes and routine.

Luxury kitchens
Considered finishes, practical details and a kitchen planned around your priorities.
FROM IDEAS TO A FITTED KITCHEN
A personal plan,
from consultation to fitting
Start with a free consultation to discuss your room, your ideas and what you would like to change. Photographs and rough measurements are useful, but you do not need a complete brief. Our team can help turn an initial preference into a practical direction.
We develop the layout with you before working through cabinetry, storage, worktops and appliance choices. You can compare options, ask questions and refine the details so the final specification reflects your priorities.
Before installation, we discuss the quotation, preparation and fitting requirements. Our fitting experience helps us consider the practical details while the design takes shape, including where specialist trades may be needed. The proposed schedule is discussed around the agreed work and chosen products.
Keep your key priorities in view throughout the process, so the practical plan and the final specification continue to work together.
Talk through your ideas
Share the features you need, the styles you like and the budget you have in mind.
Develop the design
Explore a layout and specification that respond to your room and everyday routine.
Agree the practical details
Review the quotation, preparation and fitting requirements before proceeding.
Bring the plan together
Coordinate the agreed design with the practical work needed to complete your kitchen.
Handleless kitchen
inspiration.
Explore images from our handleless kitchen range. Select an image to view the details in the gallery.
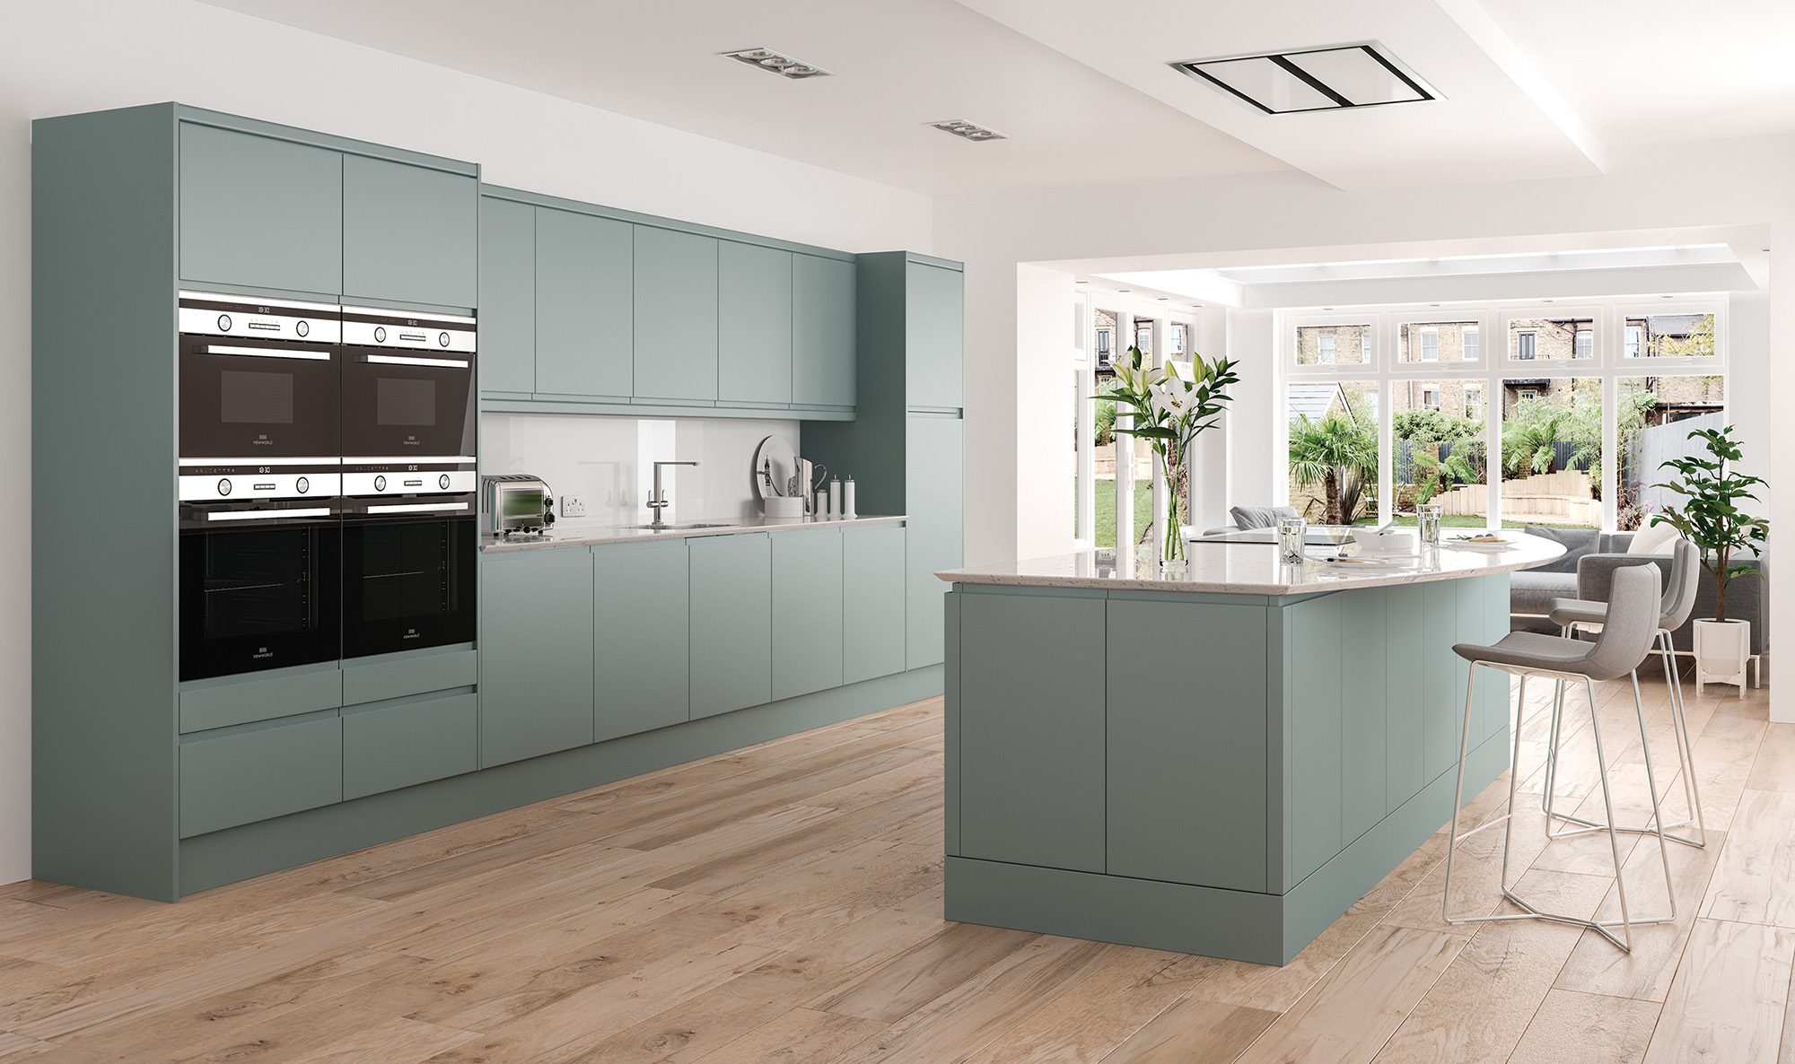
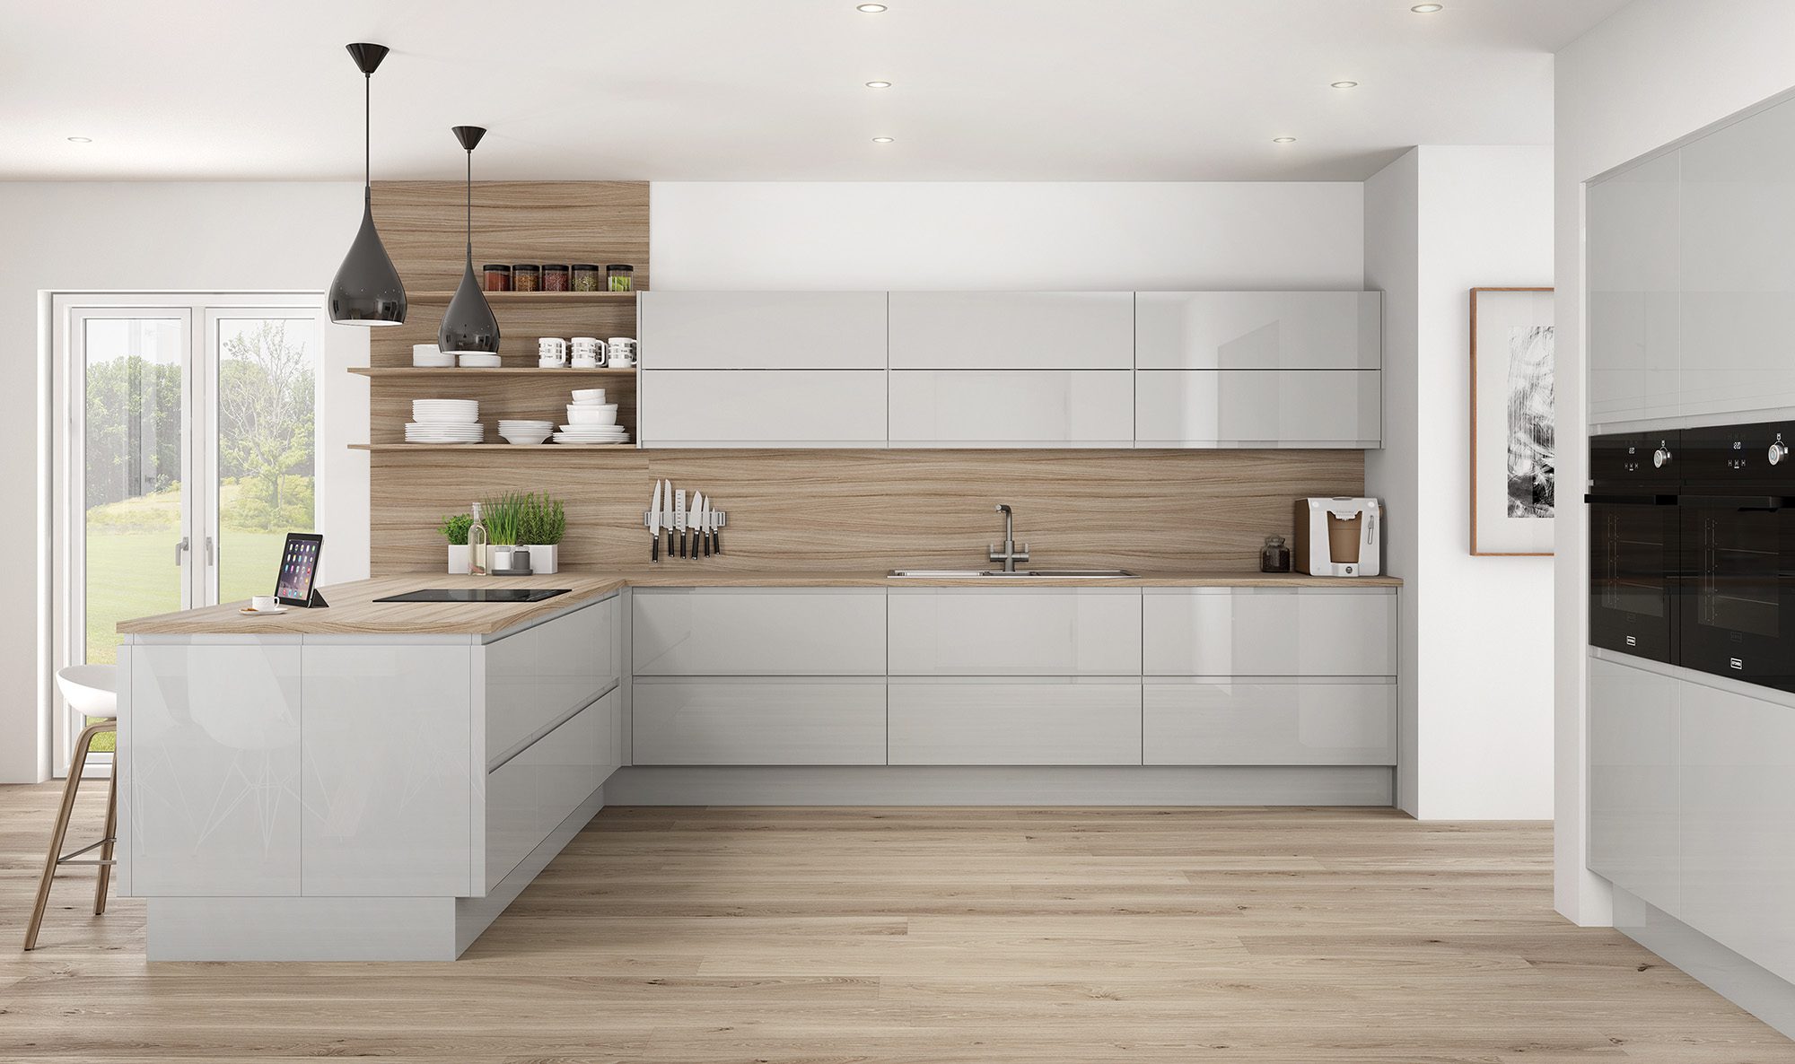


Select a kitchen to open the gallery. Use the arrows or swipe to explore.
A CUSTOMER’S EXPERIENCE
Care from design
to completion
“From start to finish the guys engaged with us to make sure we got what we wanted from design to completion.”
SEE THE POSSIBILITIES IN PERSON
See your ideas
take shape in person.
Choosing a handleless kitchen is easier when you can compare materials together. Visit our Glasgow showroom to explore displays, discuss your preferences and see how door finishes, worktops and handles relate to each other. A photograph can help establish a direction, but the texture of a surface and the feel of a handle are best assessed in person.
Bring photographs of your current room, rough measurements and examples of kitchens you like. Tell us how you use the space, which storage is difficult to access and where you need more preparation room. These practical details help us make the conversation relevant to your home rather than simply comparing appearances.
Arrange a free design consultation to give your project the time it needs. You can discuss your budget and priorities, ask about fitting and agree a useful next step. If you cannot visit, get in touch to talk through your plans with the team.

GOOD TO KNOW
Handleless kitchen questions,
answered.
Explore the practical questions behind a handleless kitchen, from choosing finishes to planning the layout and fitting. Our Glasgow team can advise on your own room.
DESIGN · SUPPLY · INSTALLATION
Email your questionAre all handleless kitchens opened in the same way?
Handleless describes the appearance, rather than one universal opening mechanism. Depending on the range, an integrated grip or cabinet profile may be used; other systems have their own requirements. We explain the options available in the proposed specification and encourage you to try them. Door clearances, larger drawer fronts and appliance housings should be considered before deciding which arrangement feels most comfortable for daily use.
Is handleless cabinetry suitable for a small kitchen?
A simple cabinet front can help a smaller room feel visually uncluttered, but the layout still determines how useful it is. We consider corners, appliance doors and access to drawers before planning the storage. Removing an external handle does not remove the need for comfortable clearances. Photographs and measurements of your current room help us assess where the cabinetry can improve preparation space and everyday access.
Which other kitchen styles should I compare?
Comparing actual cabinet profiles is more useful than choosing by a style name alone. Our classic kitchens page explores balanced framed cabinetry and familiar proportions. Our painted kitchens page explores colour-led cabinetry and a coordinated palette. Bring examples of the features you prefer and discuss how they would sit with your room. We can help you identify the shared details and the differences, then narrow the direction around the appearance and practical requirements of your home.
Can I combine colour, texture and cabinet details?
The elements can be considered together, provided the final combination feels coherent. Explore Shaker kitchens for simple framed doors with flexible finishing choices. Explore traditional kitchens for characterful cabinet profiles and warmer finishing touches. Explore gloss kitchens for reflective cabinet surfaces and a polished appearance. You do not have to treat those descriptions as separate rules. Compare door samples with the chosen worktop and hardware, and assess the combination under suitable lighting before settling the specification.
Can the design be tailored to my room?
Your room and routine guide the plan. Our approach to bespoke kitchens considers storage, appliance access and preparation areas alongside the preferred appearance. Tell us what you want to improve in your current kitchen and which features you wish to retain. Measurements and clearances inform the cabinet arrangement, including whether an island would add useful space without restricting movement through the room.
Where can I see the finishes in person?
Visit our Glasgow kitchen showroom to compare displays and discuss your preferred handleless kitchen direction. Bring photographs, rough measurements and examples of the details you like. Samples help you judge colour, texture and handles more confidently than a screen alone. Arrange a free design consultation so the team can give your project time, discuss your priorities and identify a practical next step.
Do you also fit the kitchen?
Our kitchen installation service connects the design with the practical work required to fit it. We consider cabinet alignment, worktops, appliance requirements and preparation before finalising the proposal. Some rooms require associated plumbing, electrical or other specialist work; the scope and proposed schedule are discussed for your particular project. Ask which items are included in the quotation so the responsibilities and next steps are clear.
How is the quotation worked out?
Your quotation depends on the room, cabinetry, worktops, appliances and fitting requirements. Discuss your budget early, along with the features you value most, so you can make informed comparisons. Our kitchen design process develops a layout and specification around those priorities. There is no single price that applies to every handleless kitchen, and we explain the agreed proposal before you decide how to proceed.
Let’s plan your
handleless kitchen.
Tell us what you would like from your handleless kitchen. We’ll help you compare the layout, storage and finishes around your home, your priorities and your budget.