
PERSONAL DESIGN. CONSIDERED DETAILS.
Bespoke Kitchens
in Glasgow
A kitchen shaped around your home, your taste and your daily routine. Kings Park Kitchens brings layouts, storage and finishes together in a personalised design, with practical guidance from the first conversation to fitting.
Personal advice. Practical ideas. No obligation.
Modern✦Contemporary✦Gloss✦Handleless✦Painted✦Traditional✦Modern✦Contemporary✦Gloss✦Handleless✦Painted✦Traditional✦Modern✦Contemporary✦Gloss✦Handleless✦Painted✦Traditional✦
Modern✦Contemporary✦Gloss✦Handleless✦Painted✦Traditional✦Modern✦Contemporary✦Gloss✦Handleless✦Painted✦Traditional✦Modern✦Contemporary✦Gloss✦Handleless✦Painted✦Traditional✦
DESIGNED AROUND YOUR HOME
Your space.
Your kind of kitchen.
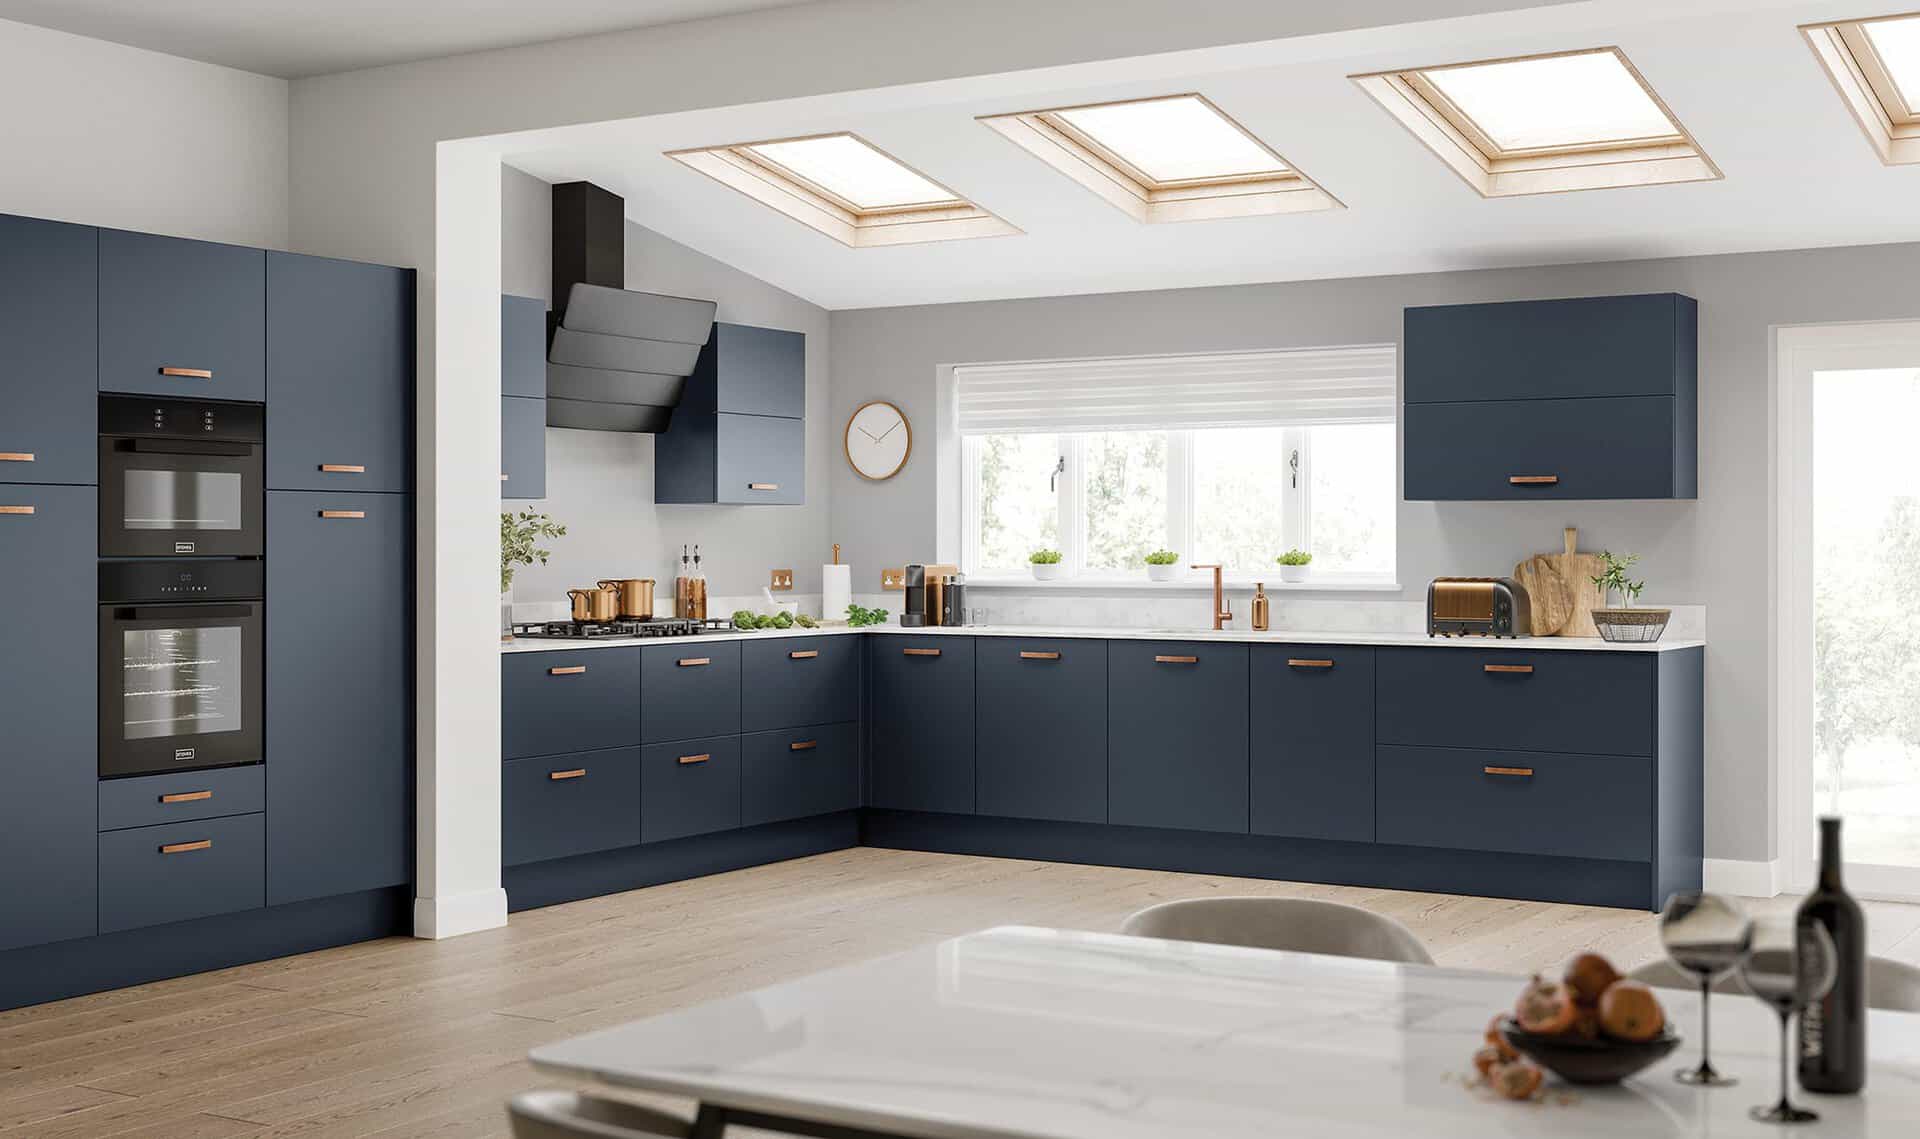
At Kings Park Kitchens, bespoke kitchen design starts with your room and the people who use it. Perhaps your current layout leaves too little preparation space, cupboards are difficult to reach or there is nowhere to sit together. We listen to what you want to improve before developing a plan.
Our Glasgow team considers the proportions of your home, natural light, doorways and appliance positions. A tenement kitchen may need carefully arranged storage and clear routes through the room. A larger open-plan space might benefit from an island that connects cooking, dining and everyday family life.
Personalisation extends to the details: cabinet doors, worktops, colours and handles should suit your taste as well as your routine. We explain the options and refine the design with you, keeping your priorities and budget in view.
Get in touch with Kings Park Kitchens to discuss your ideas and arrange a free design consultation.
The details that make
a kitchen your own
A bespoke kitchen starts with how you want to use the room. Layout, storage, finishes and your priorities all shape the plan, with each choice considered as part of the whole kitchen.
Explore the four markers on this original kitchen concept. Each points to a different design decision that Kings Park Kitchens can discuss with you.
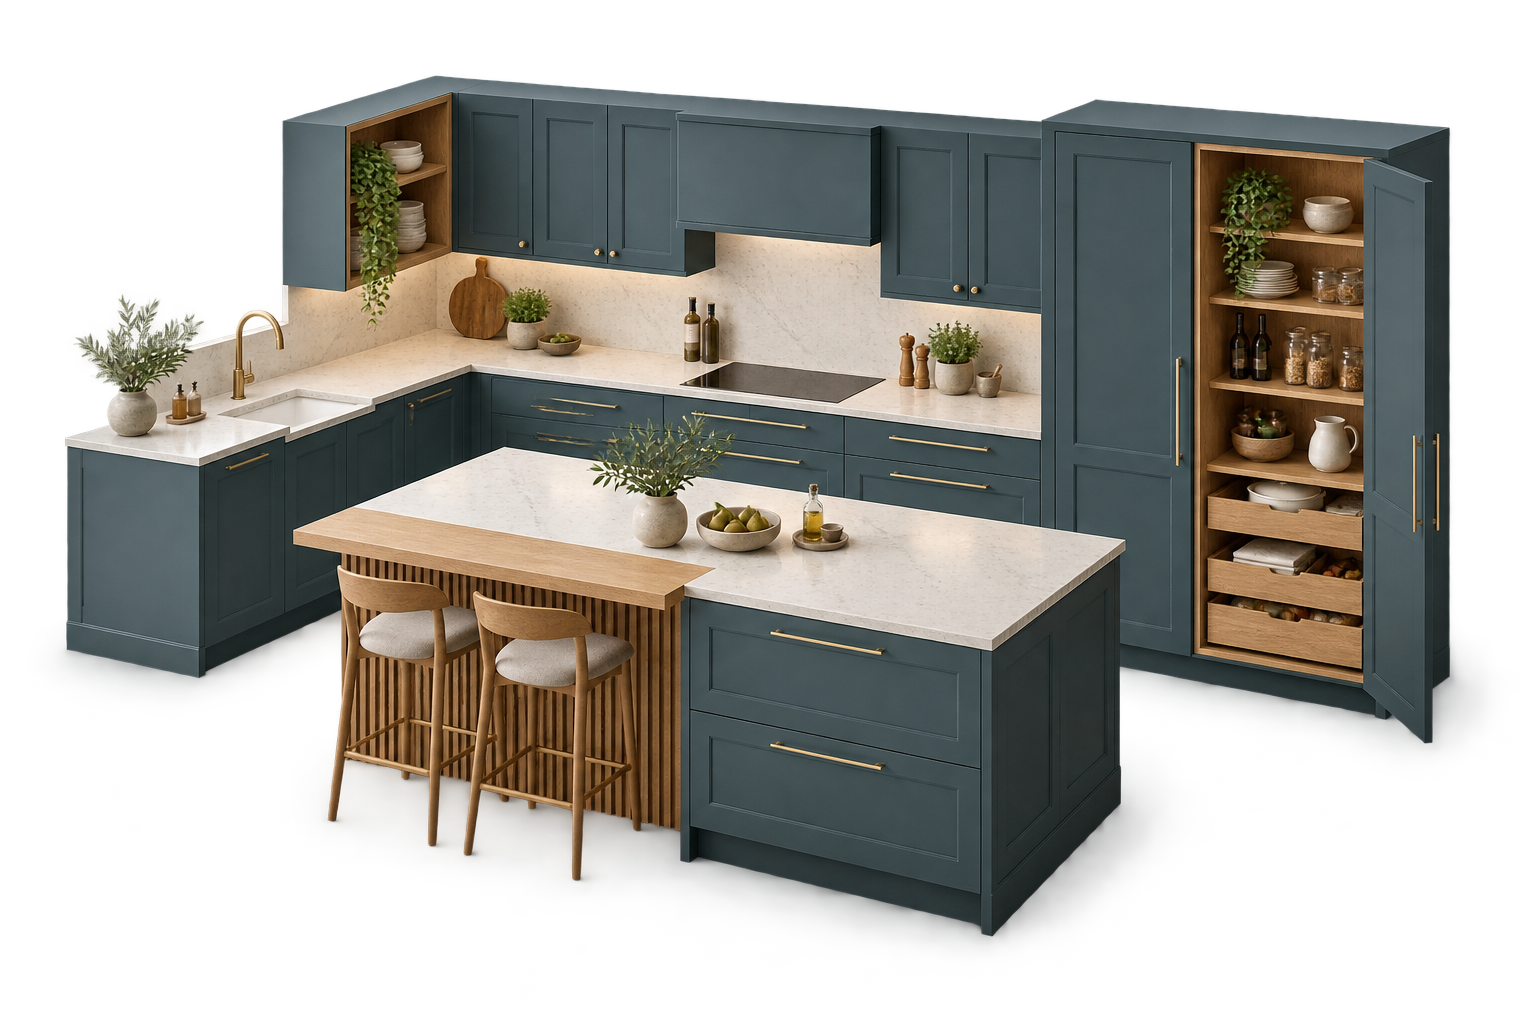
A layout with a purpose
Cooking, preparation and washing-up areas should work together. We consider the routes between them, appliance access and the space needed to open doors and drawers comfortably.
Storage for real life
Plan cupboards and drawers around what you actually use. Cookware can stay close to the cooking area, while everyday essentials have an accessible place without crowding the worktops.
Finishes that feel right
Doors, worktops, handles and colours need to work as one combination. Compare the details against your lighting, preferred style and the character of your home.
Your priorities, considered
Tell us which changes matter most. We help you balance the features you want with the practical work required and your budget, then refine the agreed specification together.
Hover, focus or select a marker to explore the details.Tap a detail below to find out more.
ILLUSTRATIVE BESPOKE KITCHEN CONCEPT
PICTURE THE POSSIBILITIES
Individual choices.
One connected design.
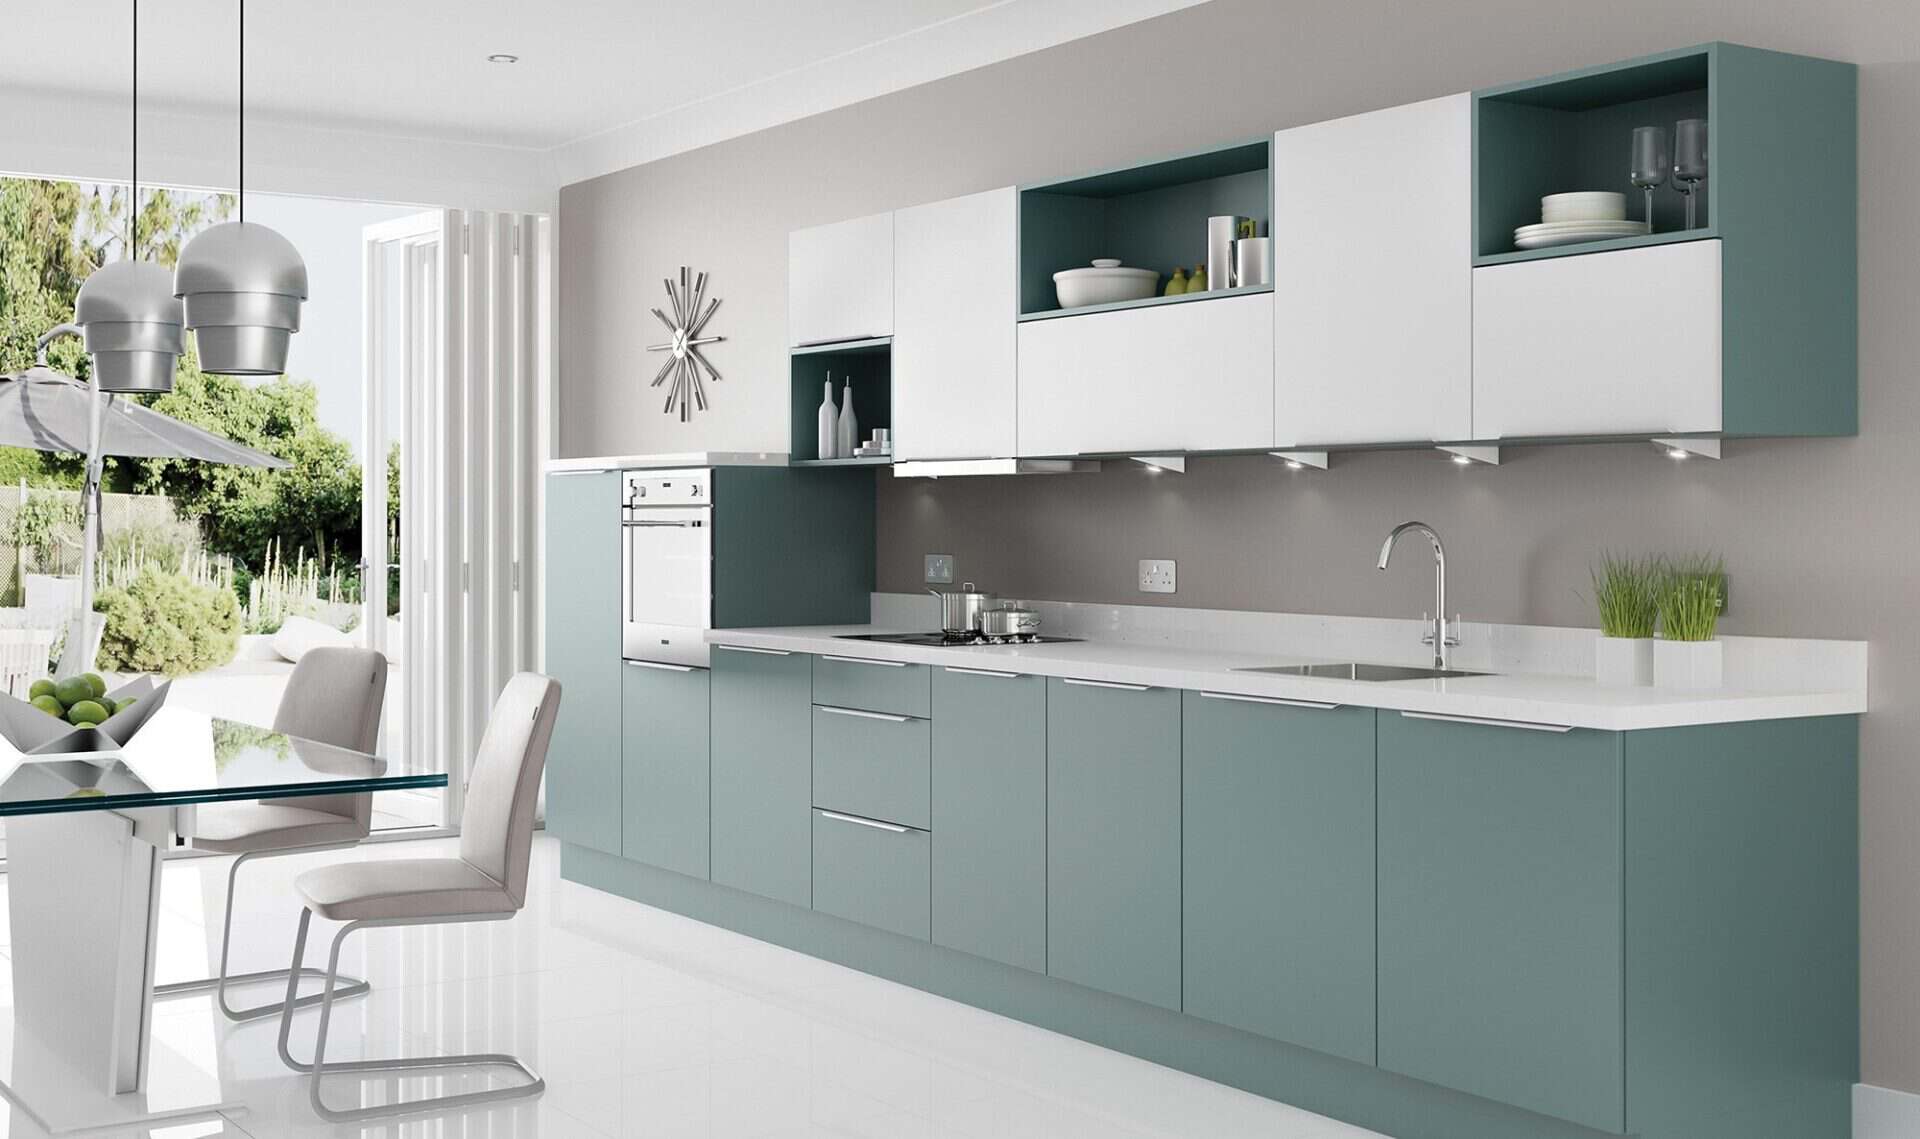
A kitchen feels more considered when its appearance and practical layout develop together. Cabinetry, preparation surfaces, appliances and seating each affect how the room works. We help you look at those choices as a complete design, so the finished space feels comfortable to use and reflects the character you want for your home.
At Kings Park Kitchens, we begin with your own room. We consider how doors and windows shape the layout, where storage will be easiest to reach and how people will move between cooking, washing up and dining. An island may suit a larger space, while a carefully arranged run of cabinets can make a smaller kitchen more useful.
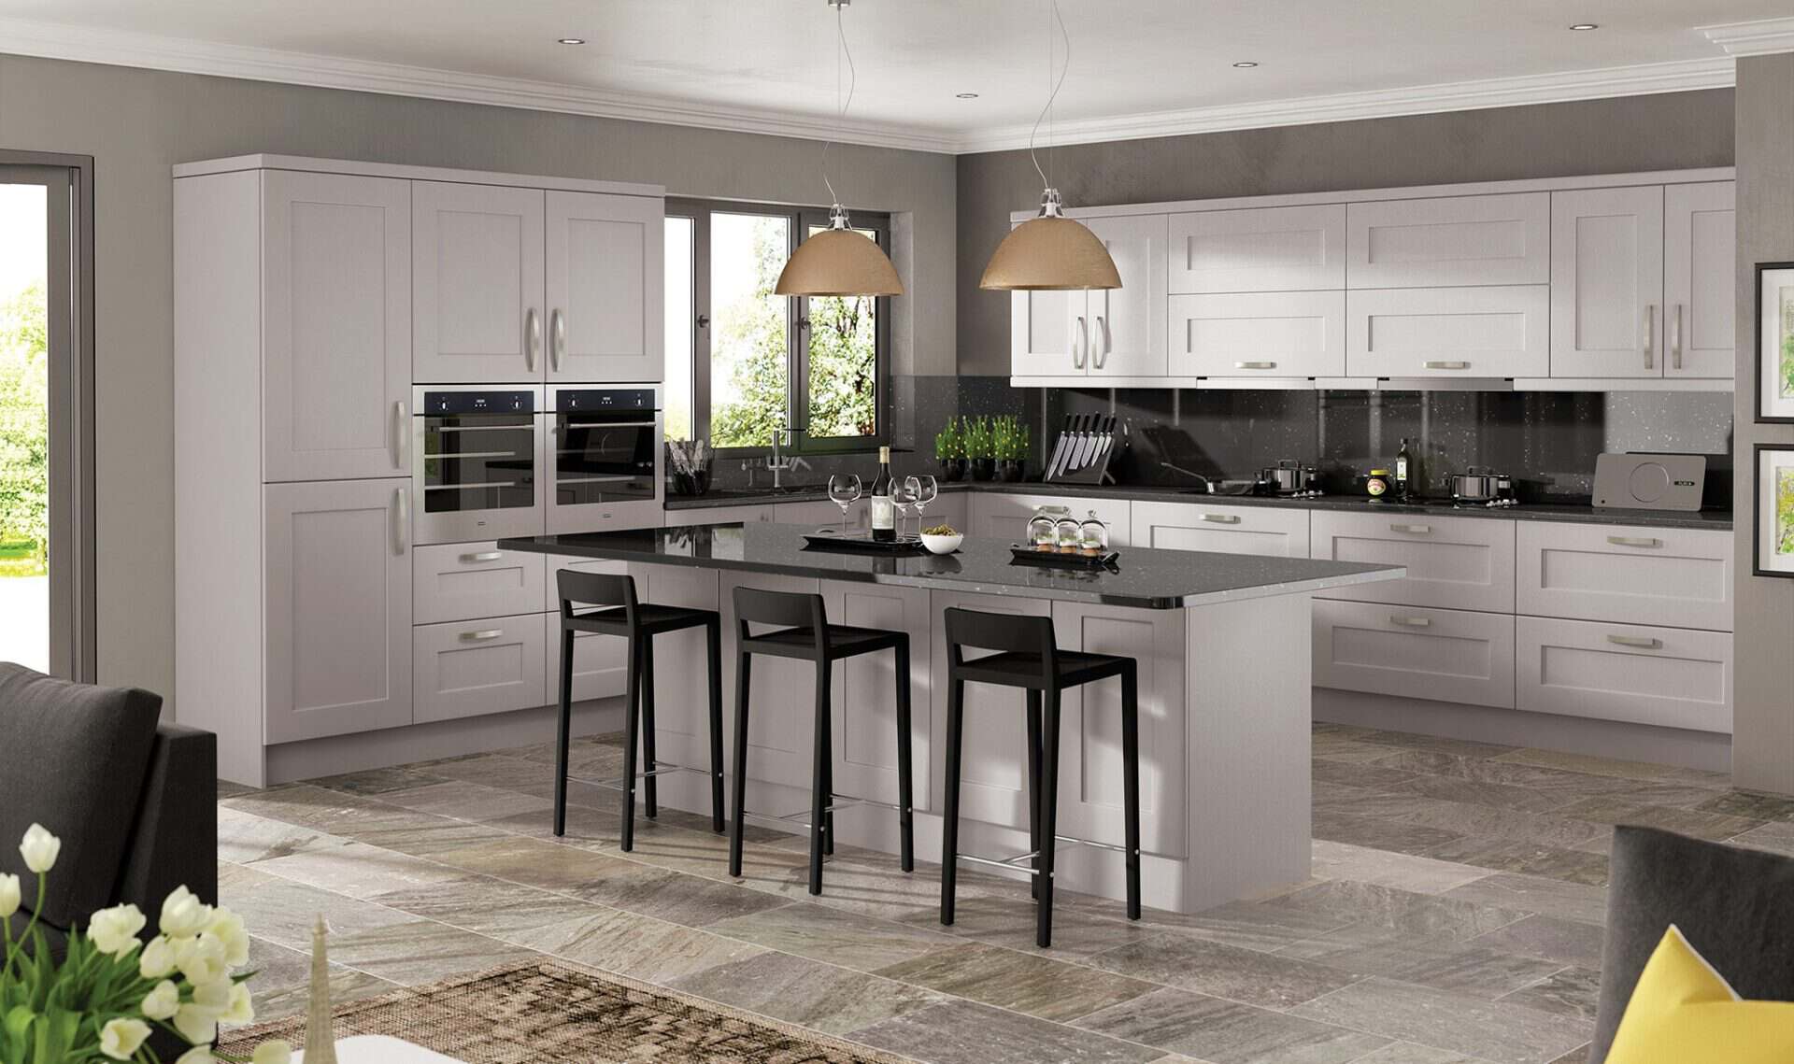
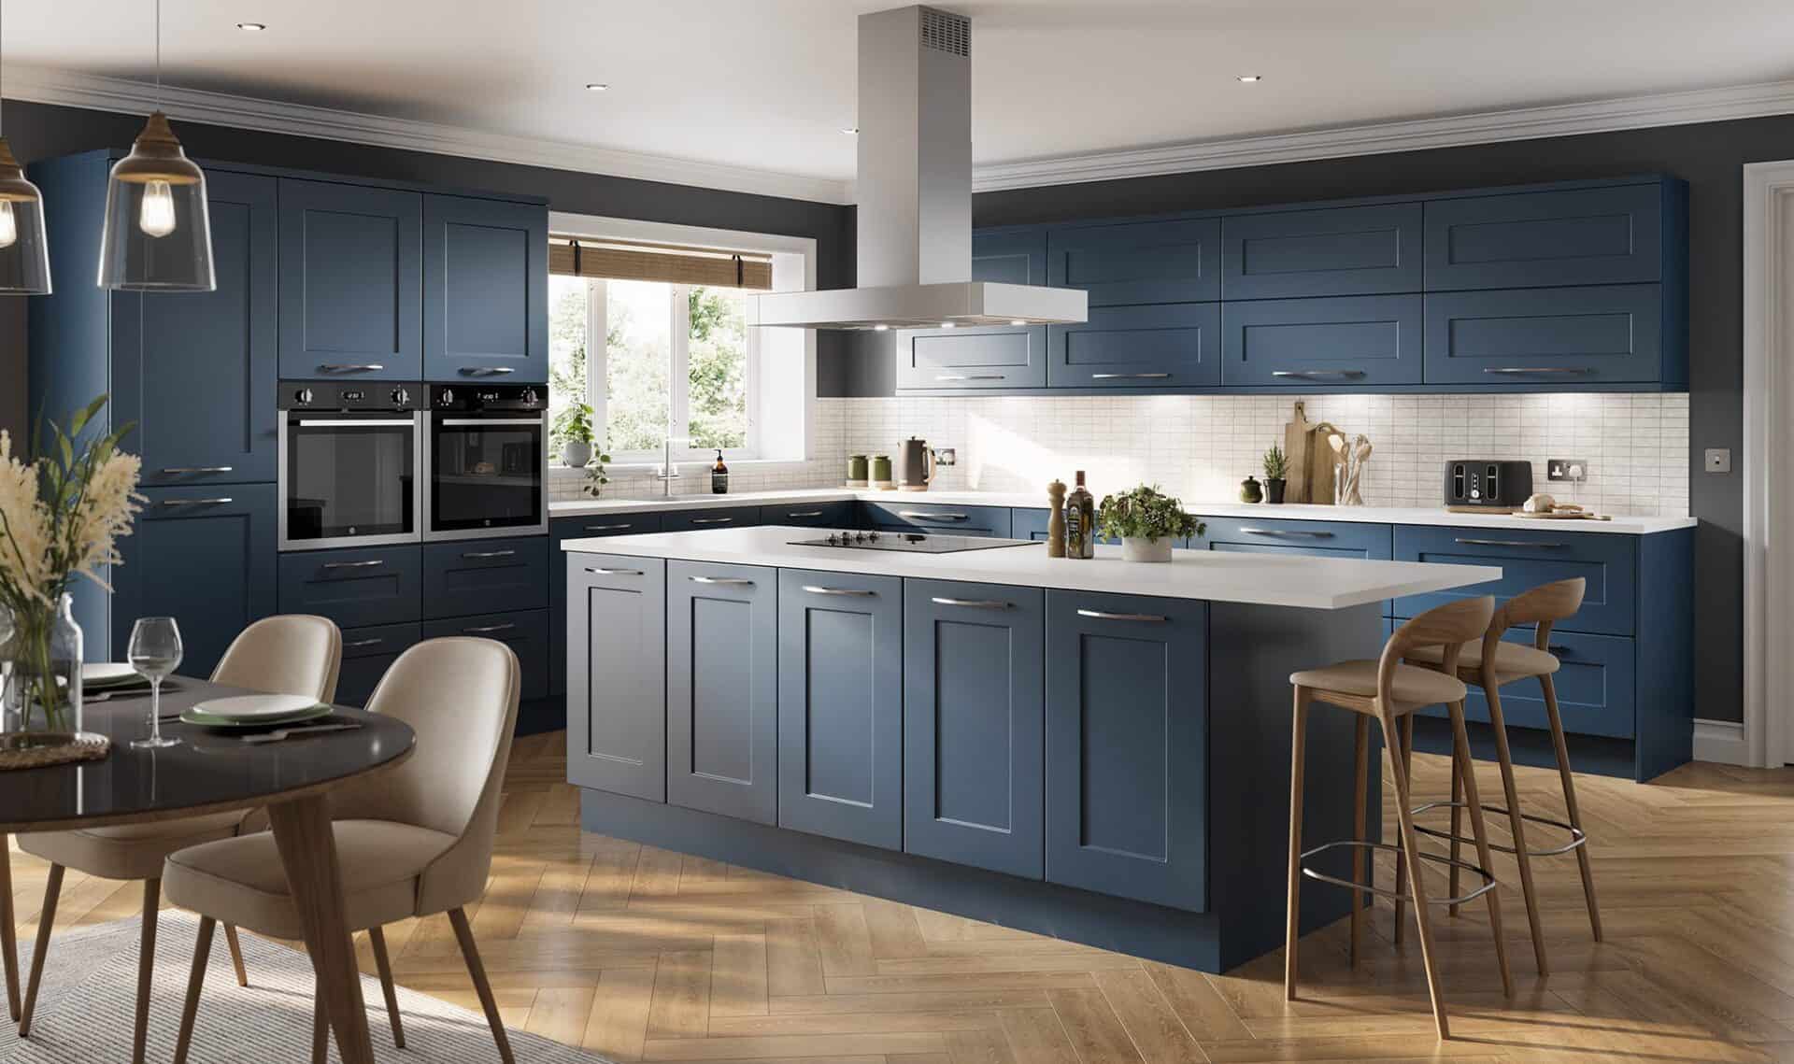
The photograph offers one direction to explore, rather than a fixed plan to copy. Your preferred colours, door profiles and worktops can be assessed alongside your household’s needs and available budget. We explain the options and refine the details with you, connecting the look you like with the practical requirements of your project.

Bring your ideas.
Leave with a direction.
You can make the consultation more useful with a few simple starting points. Bring photographs of the room and any rough measurements you have, along with examples of kitchens or individual details you like. Think about the storage, preparation space and appliance positions you want to improve, rather than focusing only on cabinet colours.
During the visit, compare materials as a combination and ask about the practical differences between the options. Explain your budget and any products or architectural features you wish to retain. This helps the team relate the choices to your own project.
The three prompts below outline what to bring, what to compare and what to discuss. You do not need a complete brief to begin. A free design consultation is an opportunity to explore possibilities, ask questions and agree a sensible next step with personal guidance from our Glasgow team.
A useful starting point
See materials together
Priorities and next steps
Find the look
that feels like home
Find a look that feels right for your home. Use the arrows or swipe to compare our kitchen styles.
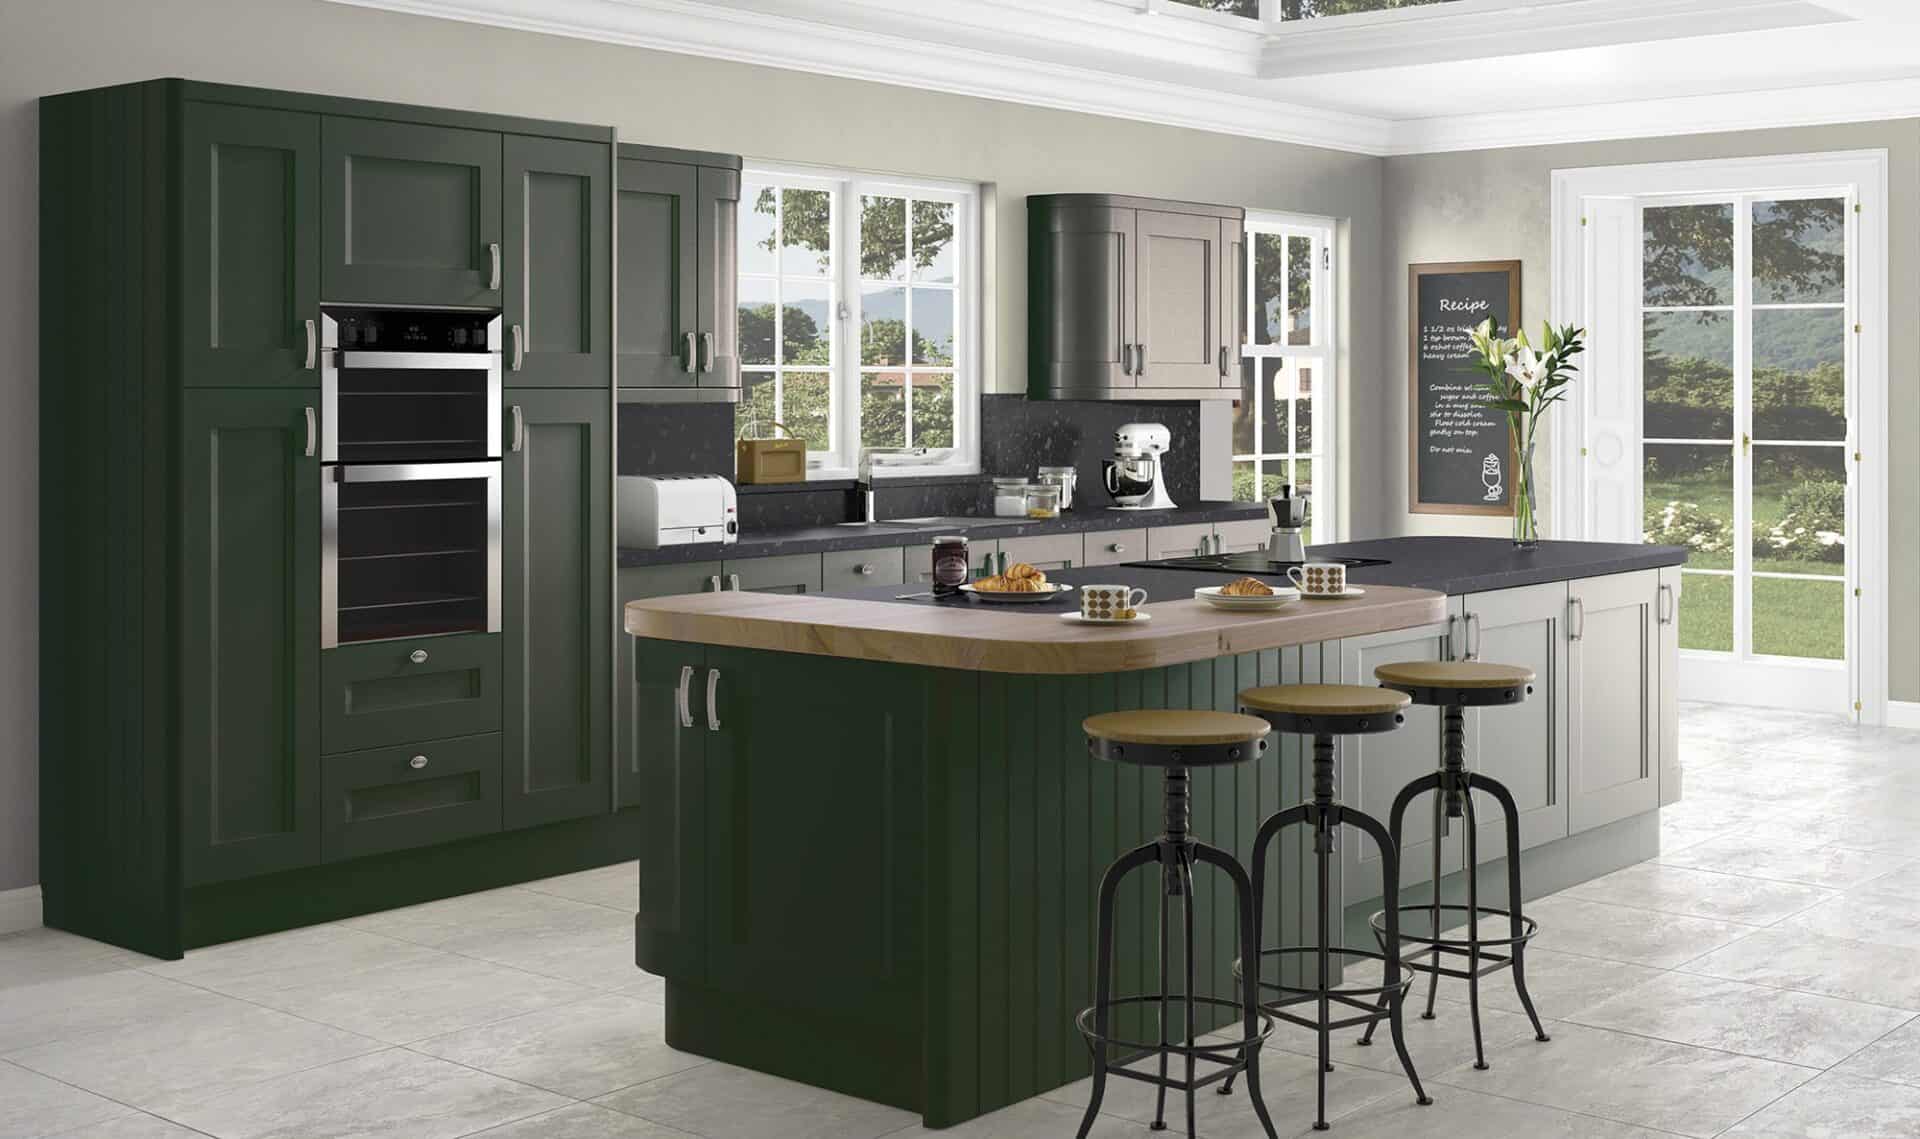
Traditional kitchens
Warm, characterful design inspired by enduring kitchen styles.
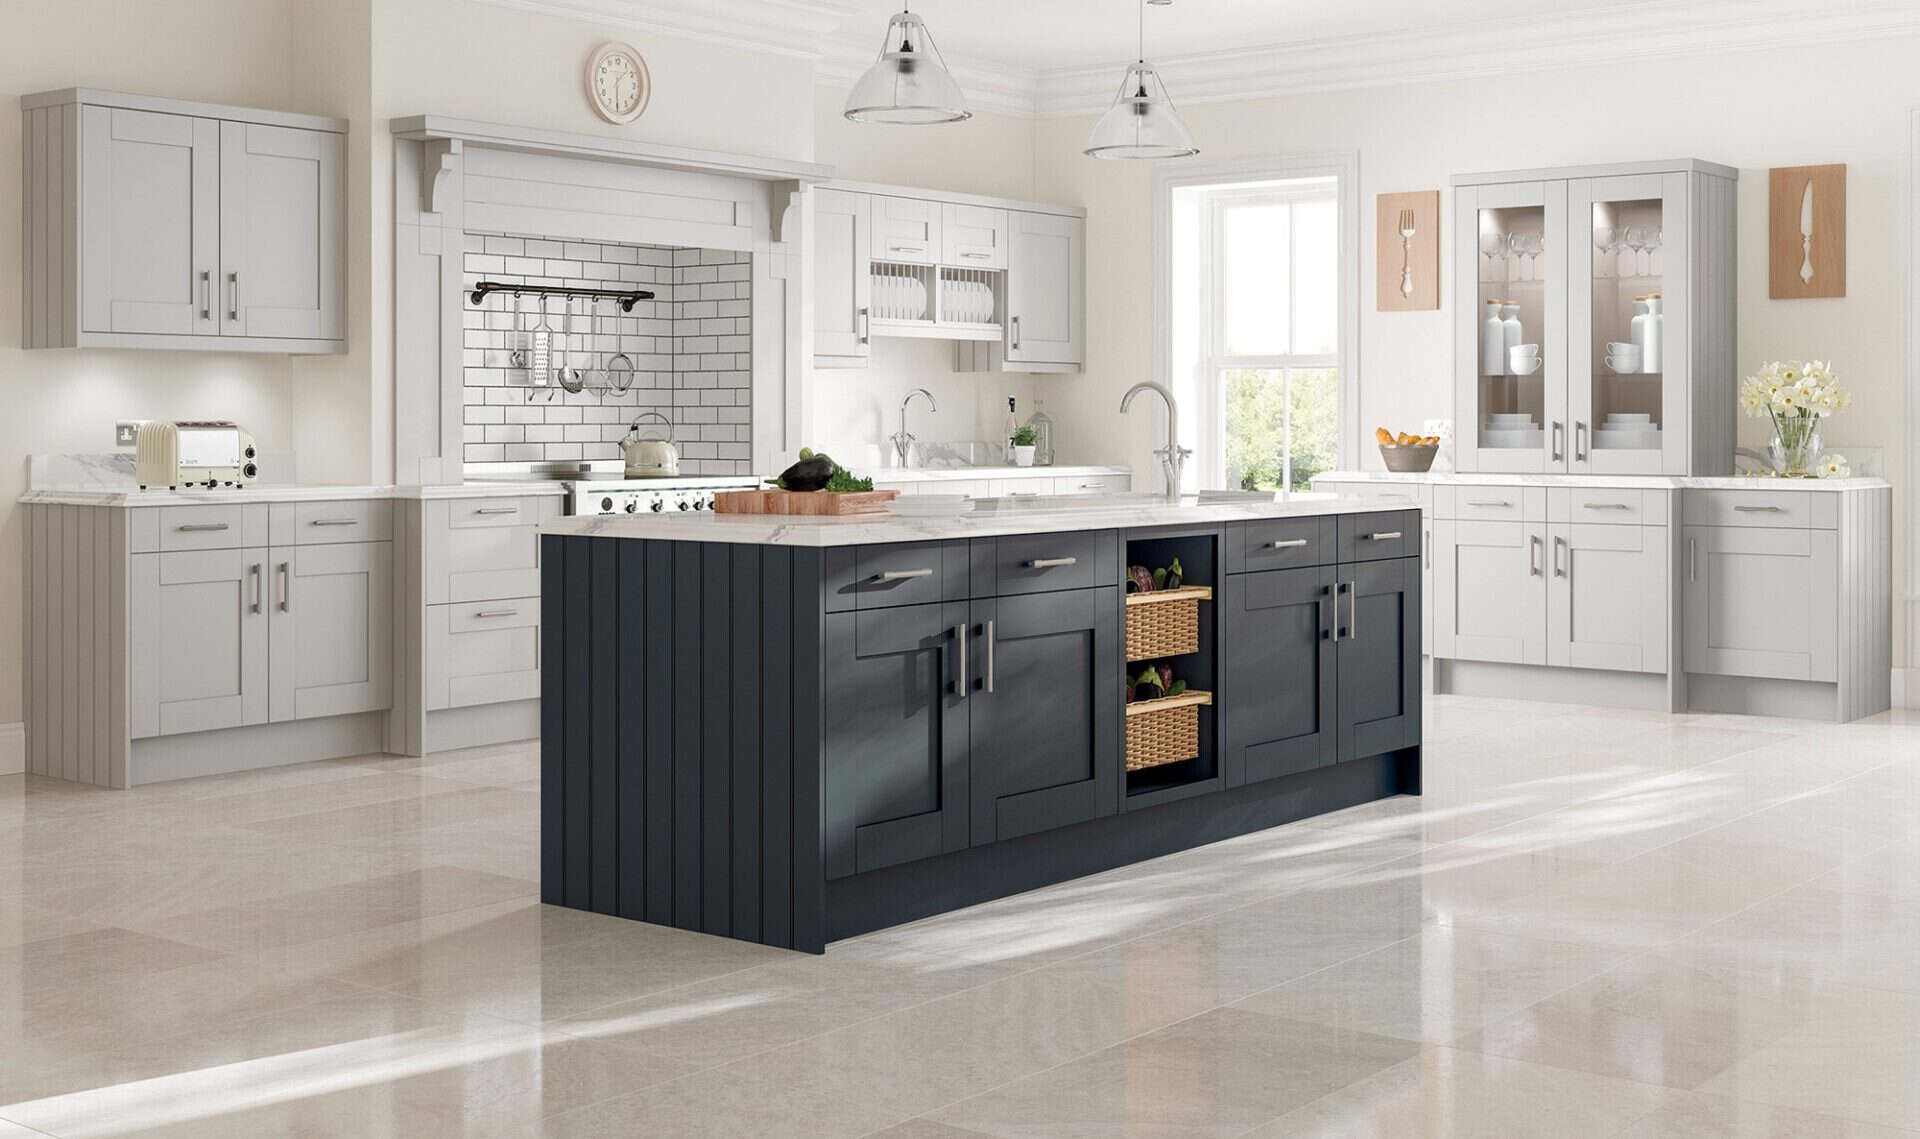
Shaker kitchens
Framed doors that suit both classic and contemporary settings.
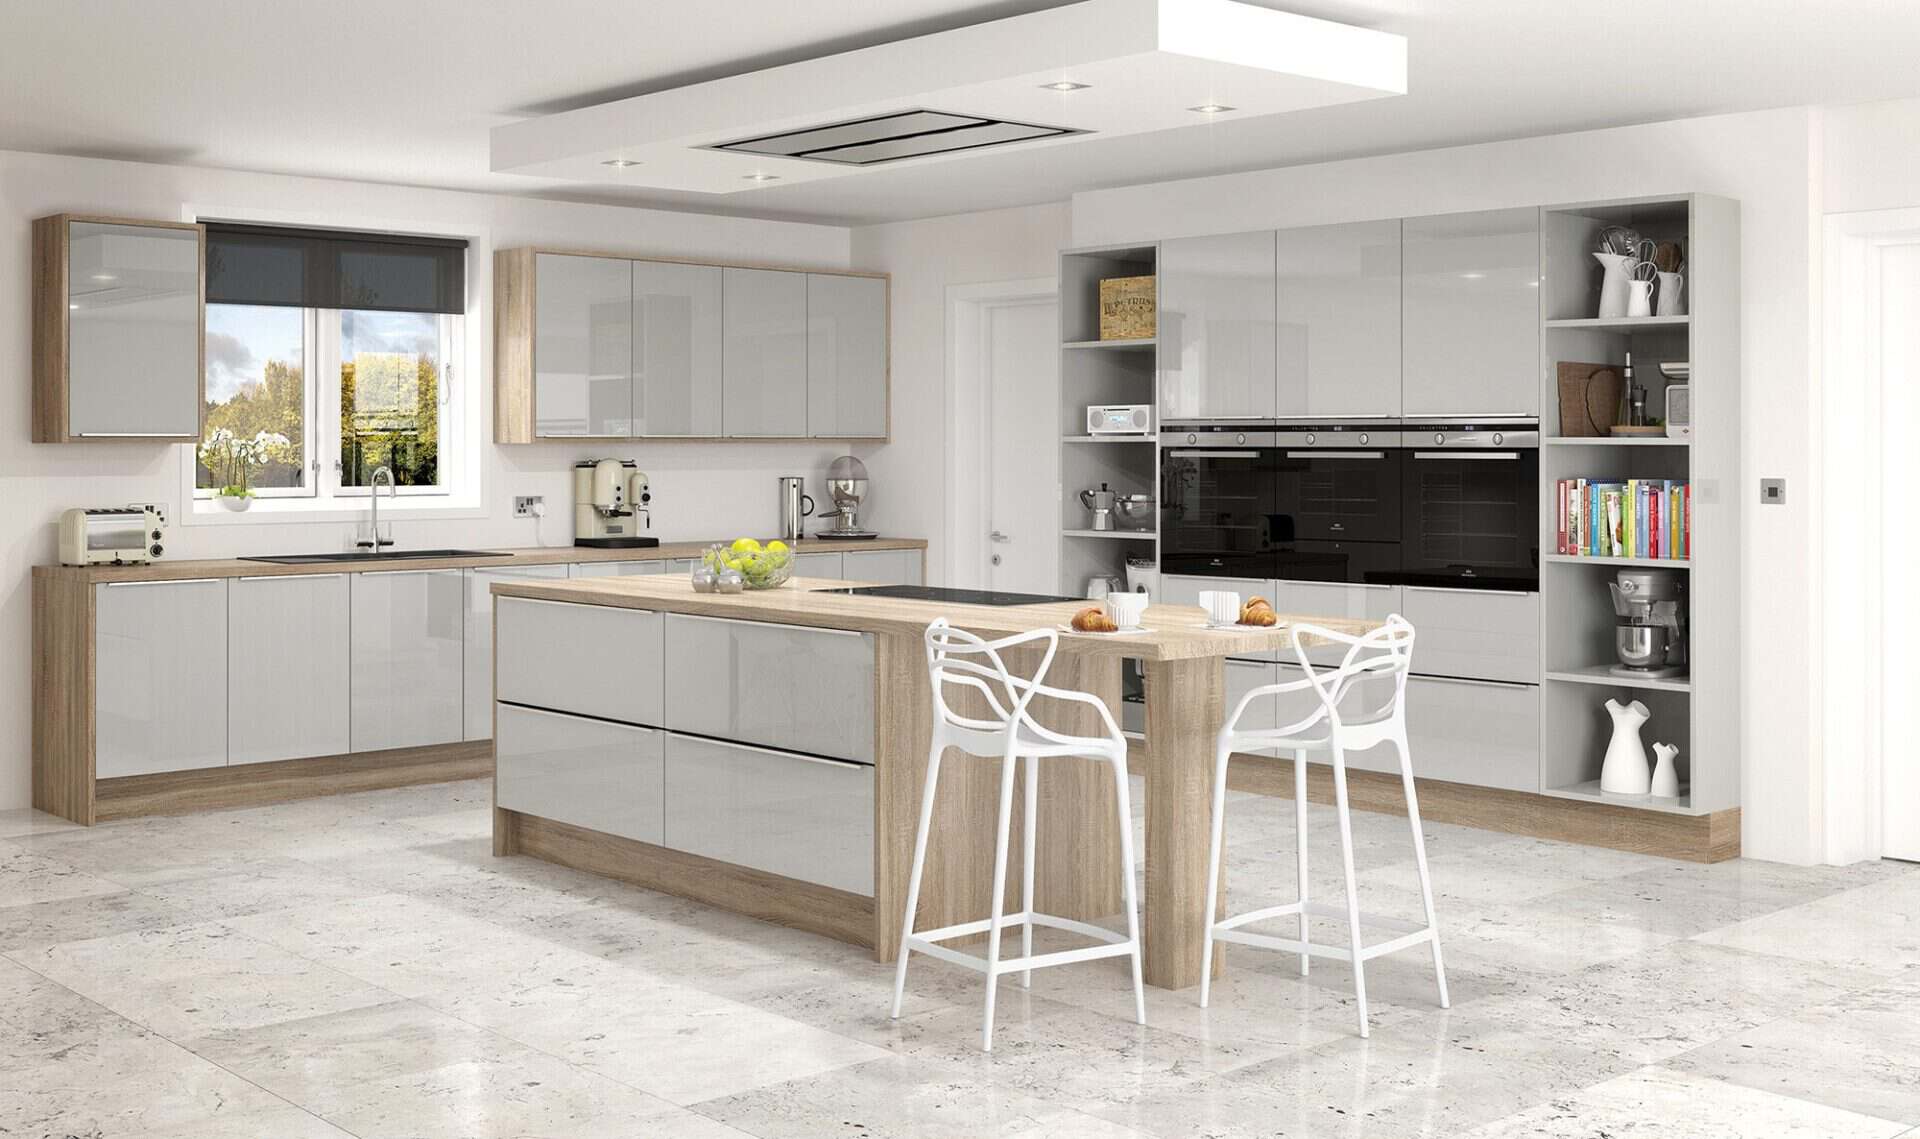
Modern kitchens
Clean lines and practical layouts for a fresh, uncluttered room.
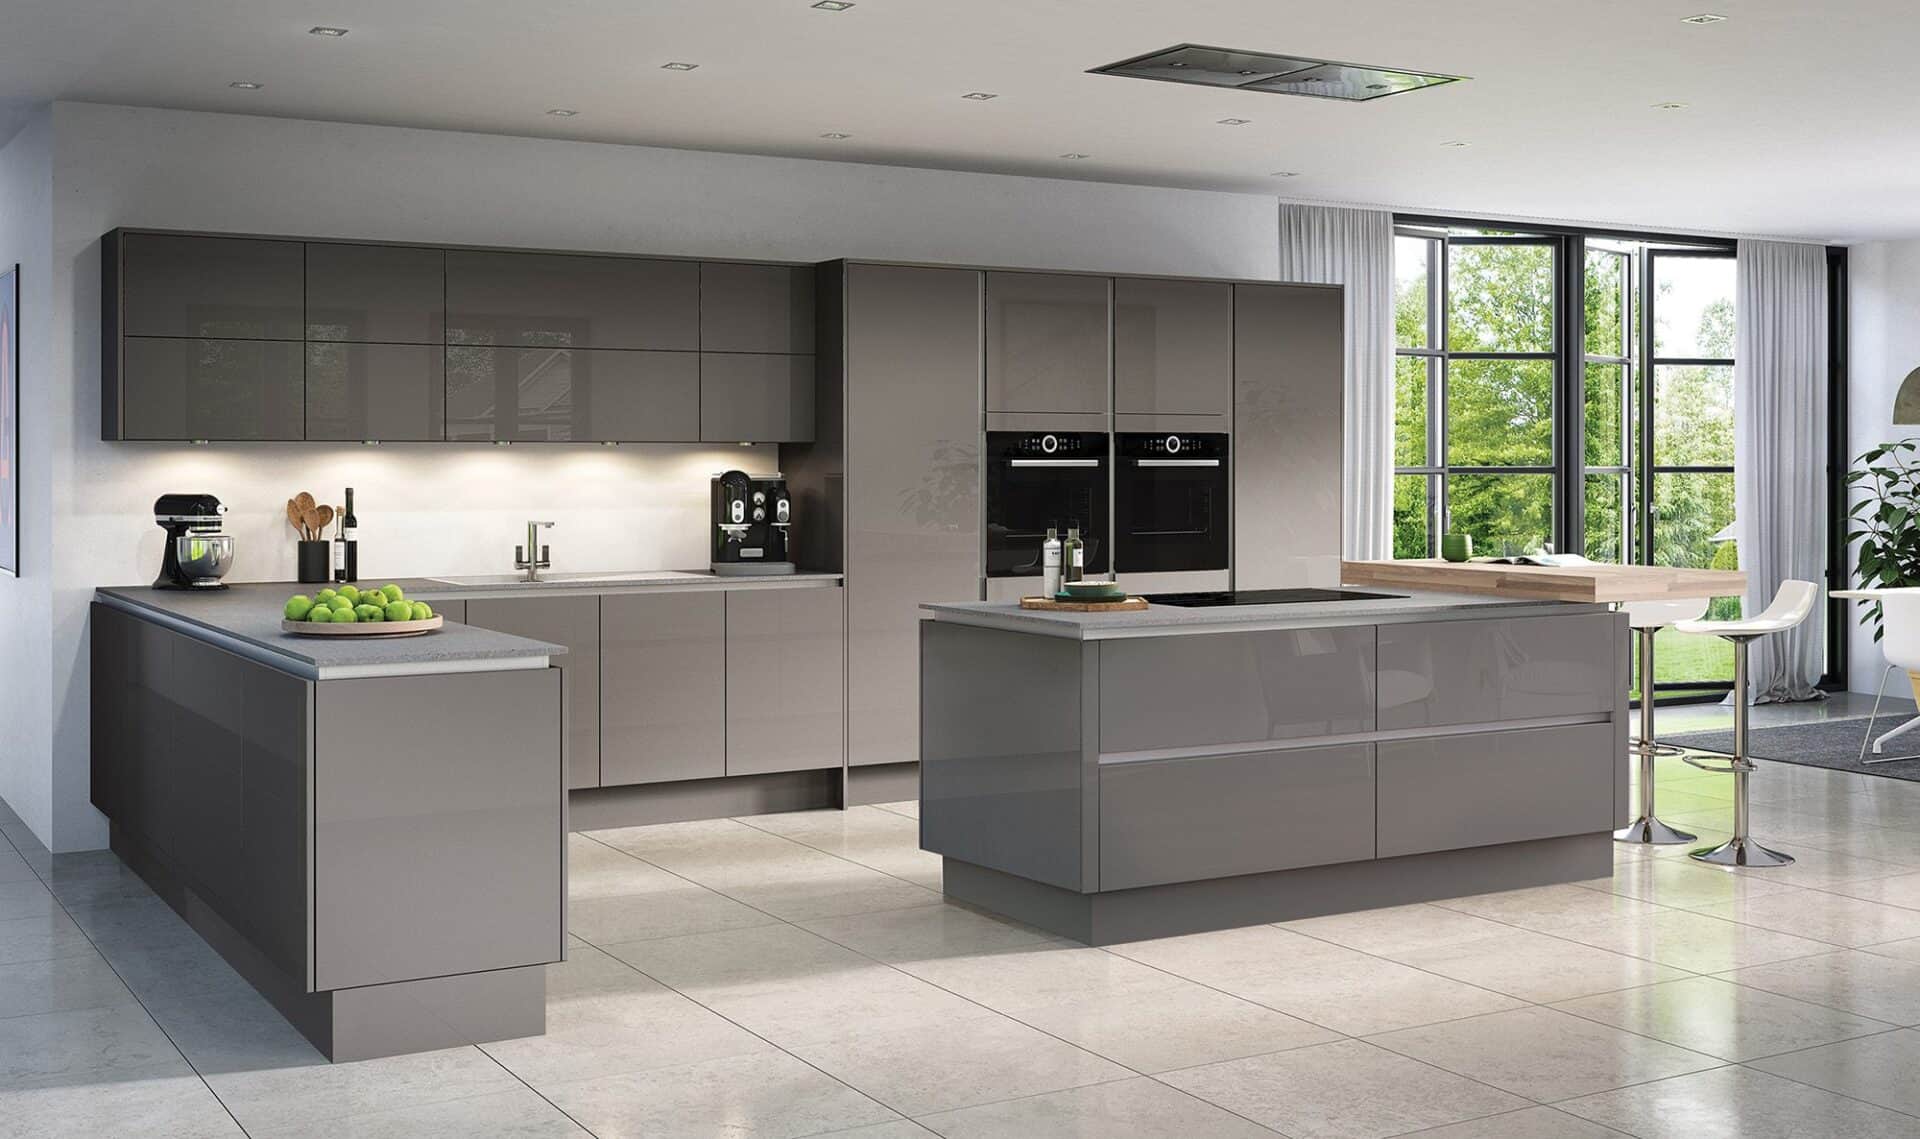
Handleless kitchens
Streamlined cabinetry with a simple, continuous appearance.
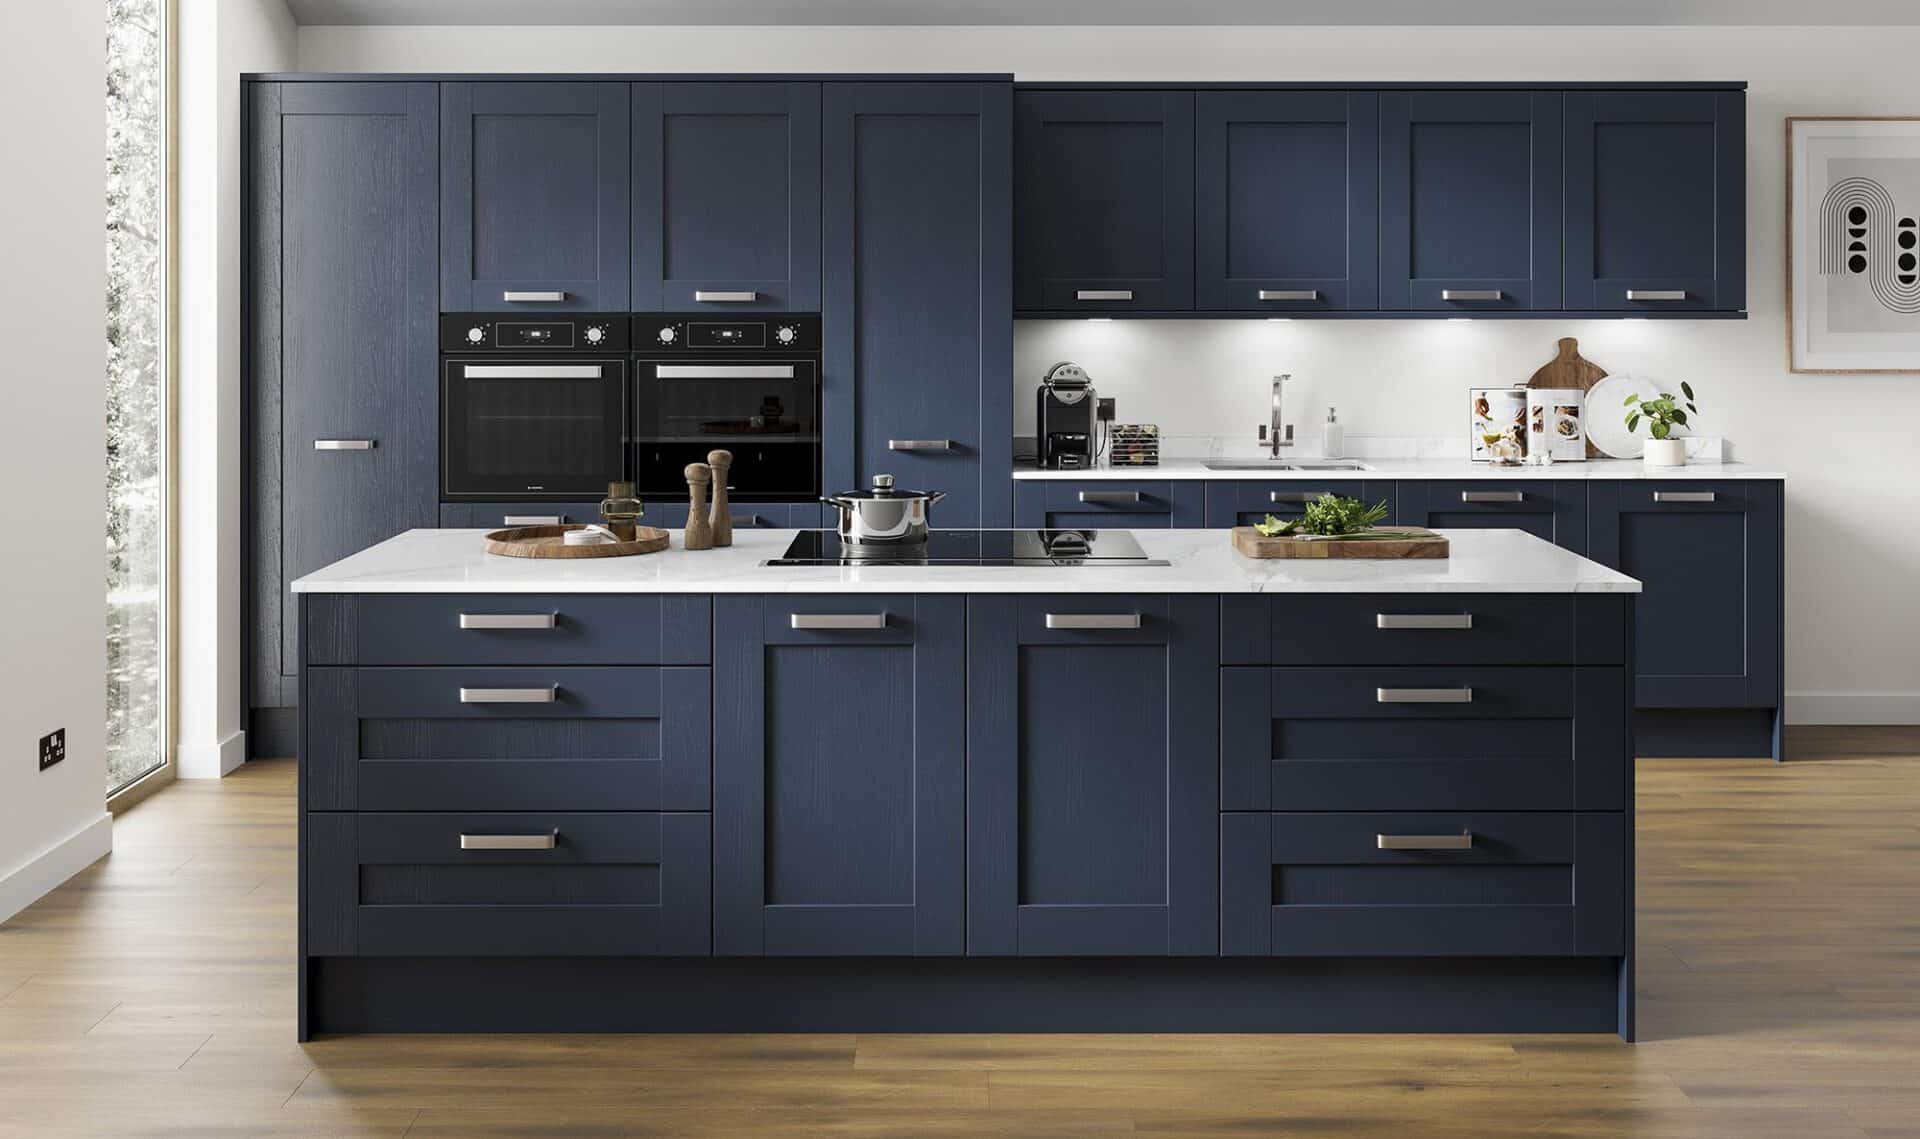
Contemporary kitchens
Current design ideas balanced with everyday comfort and function.
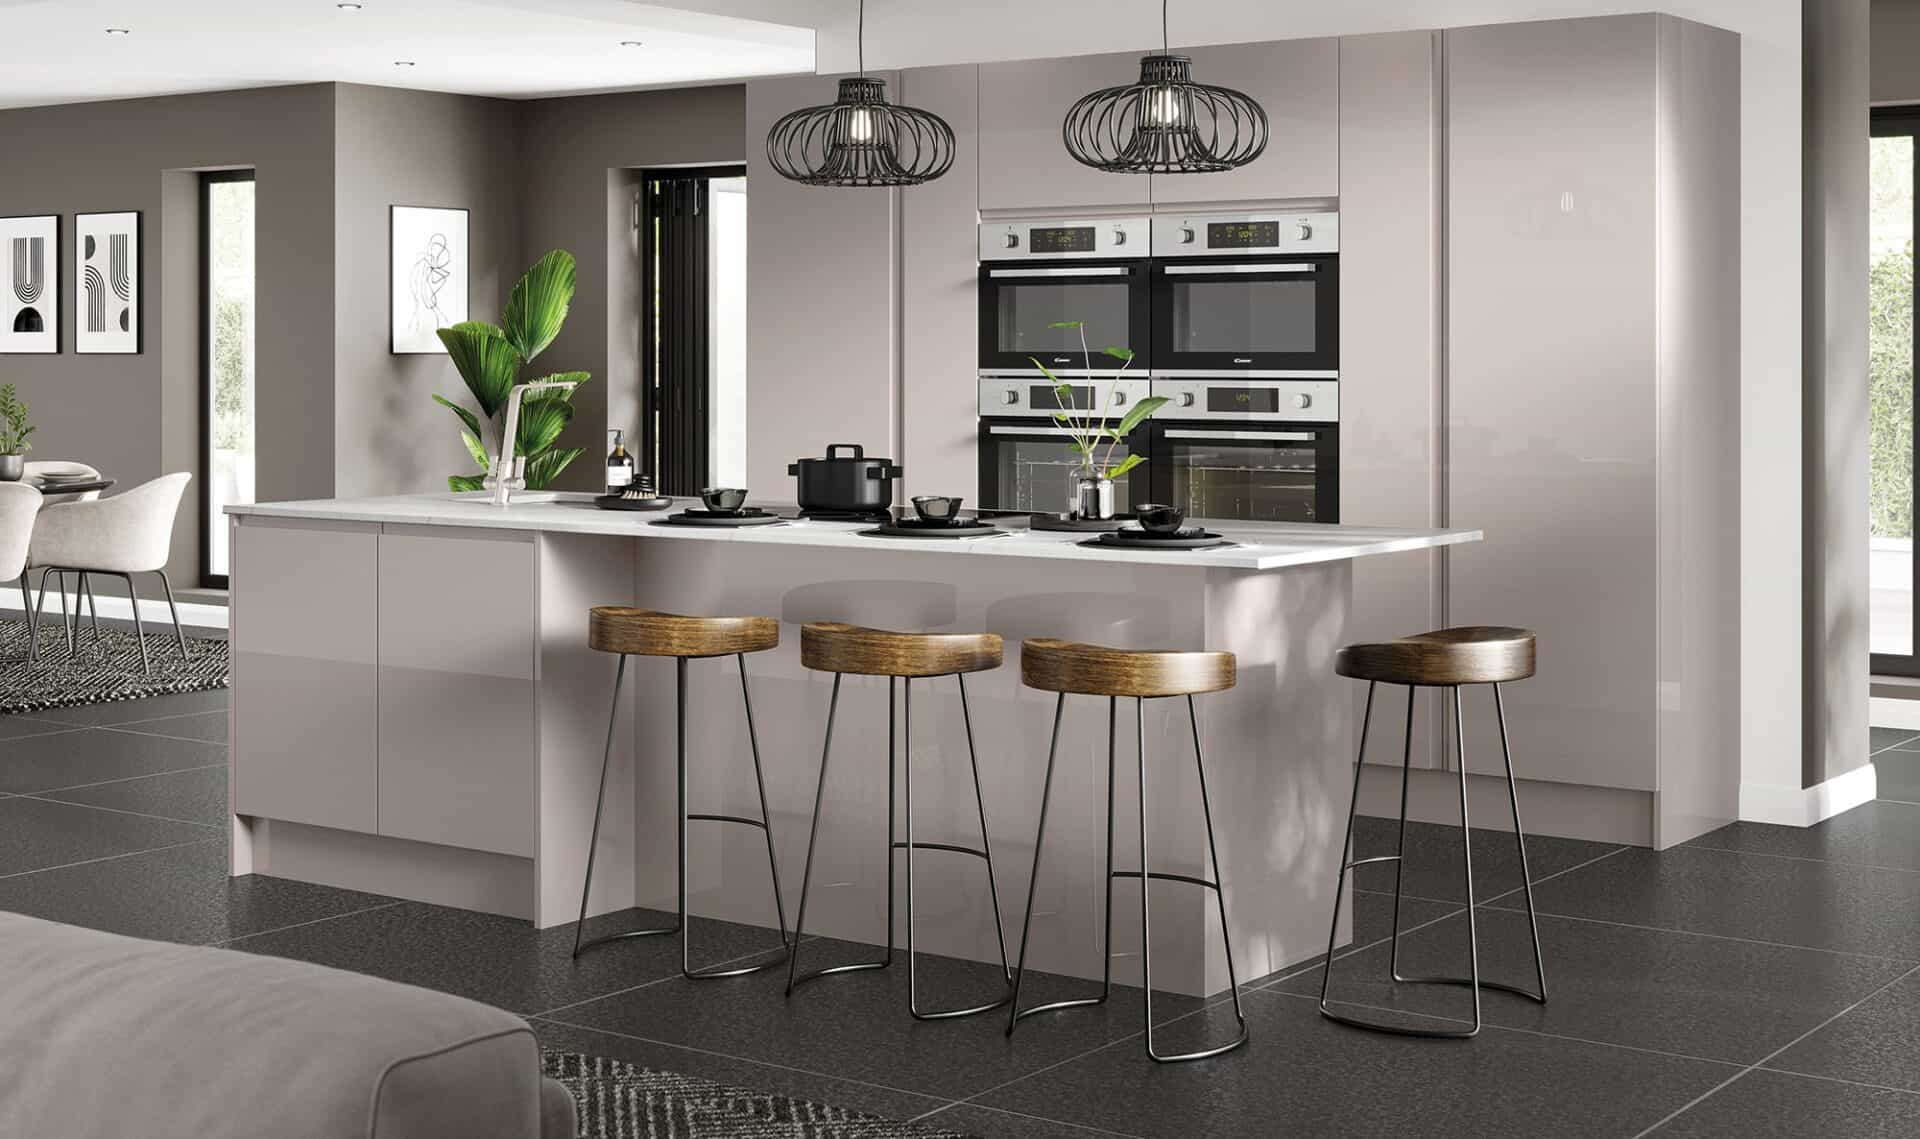
Gloss kitchens
Reflective finishes that bring light and a polished feel to cabinetry.
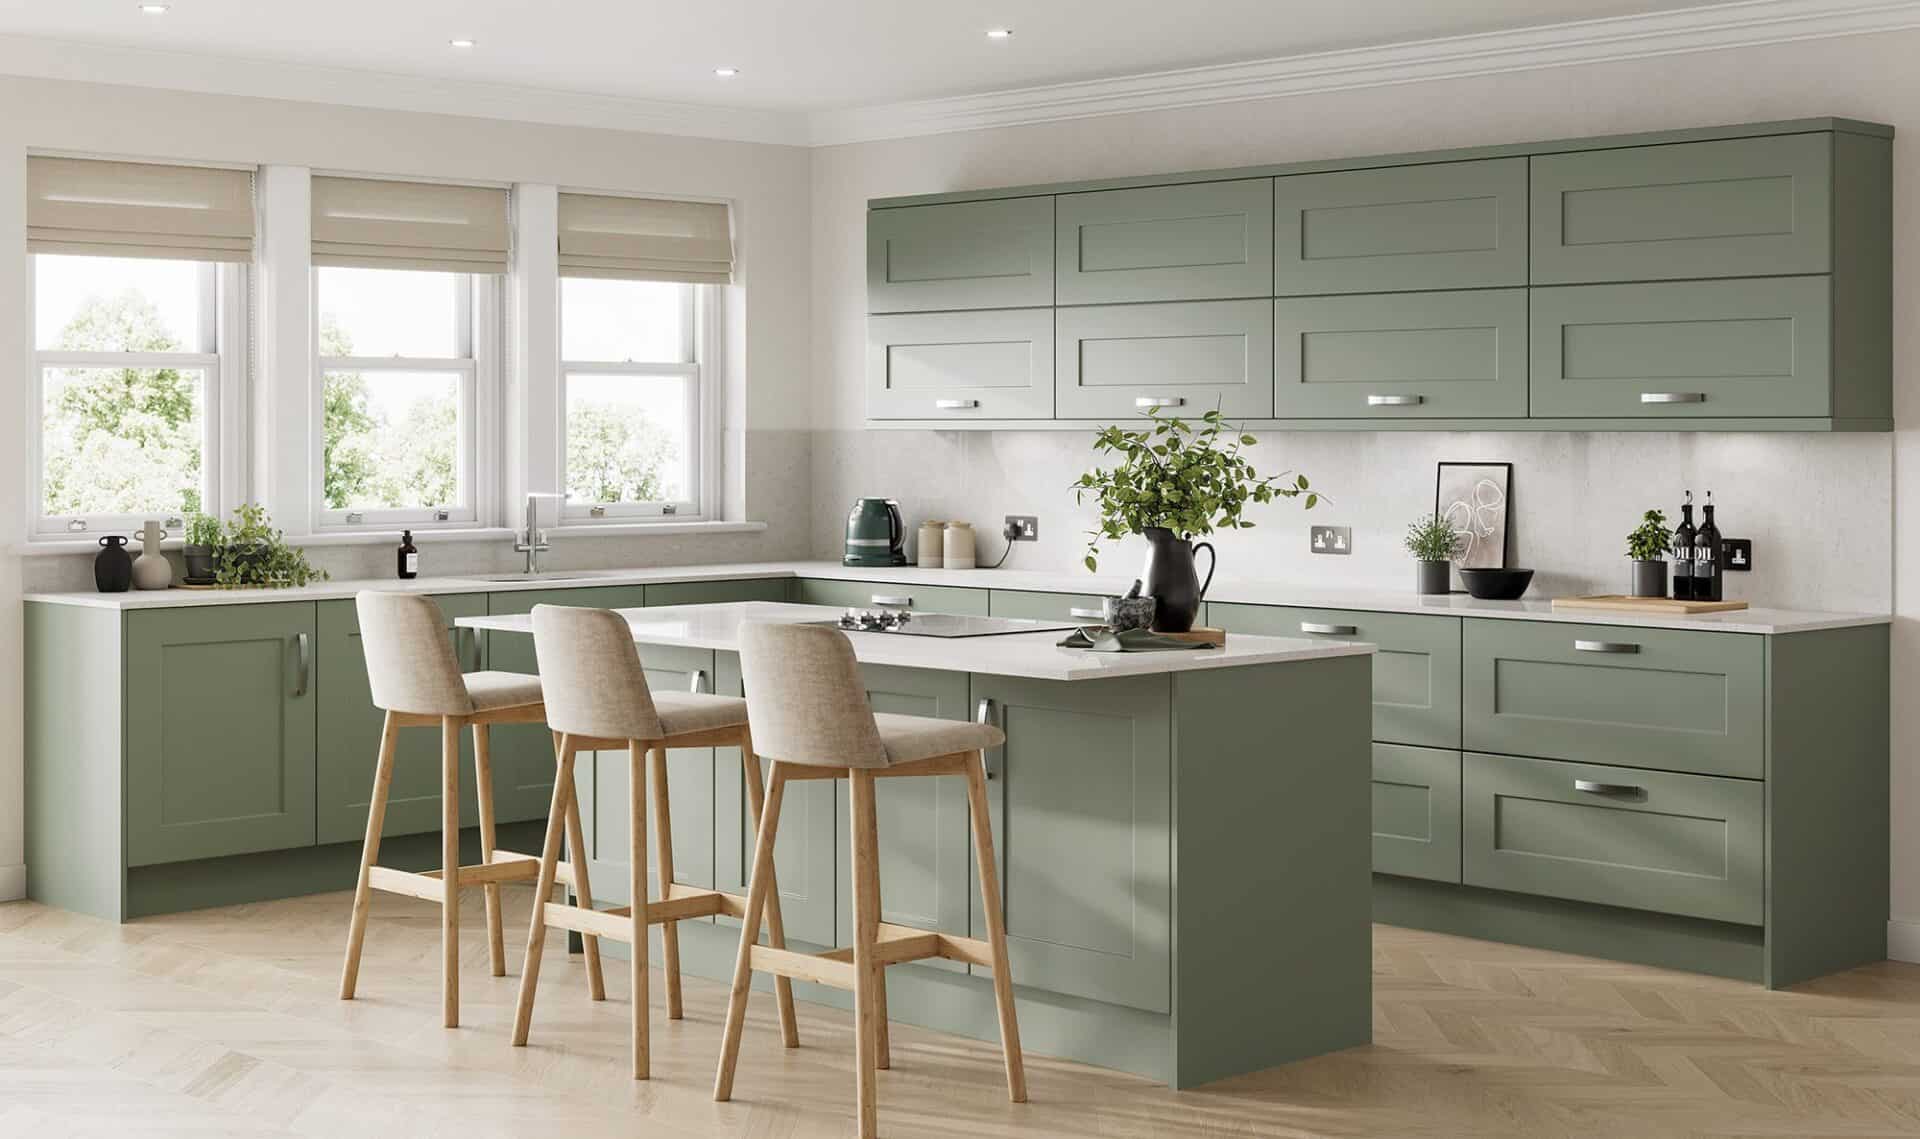
Classic kitchens
Balanced proportions and considered details with lasting appeal.
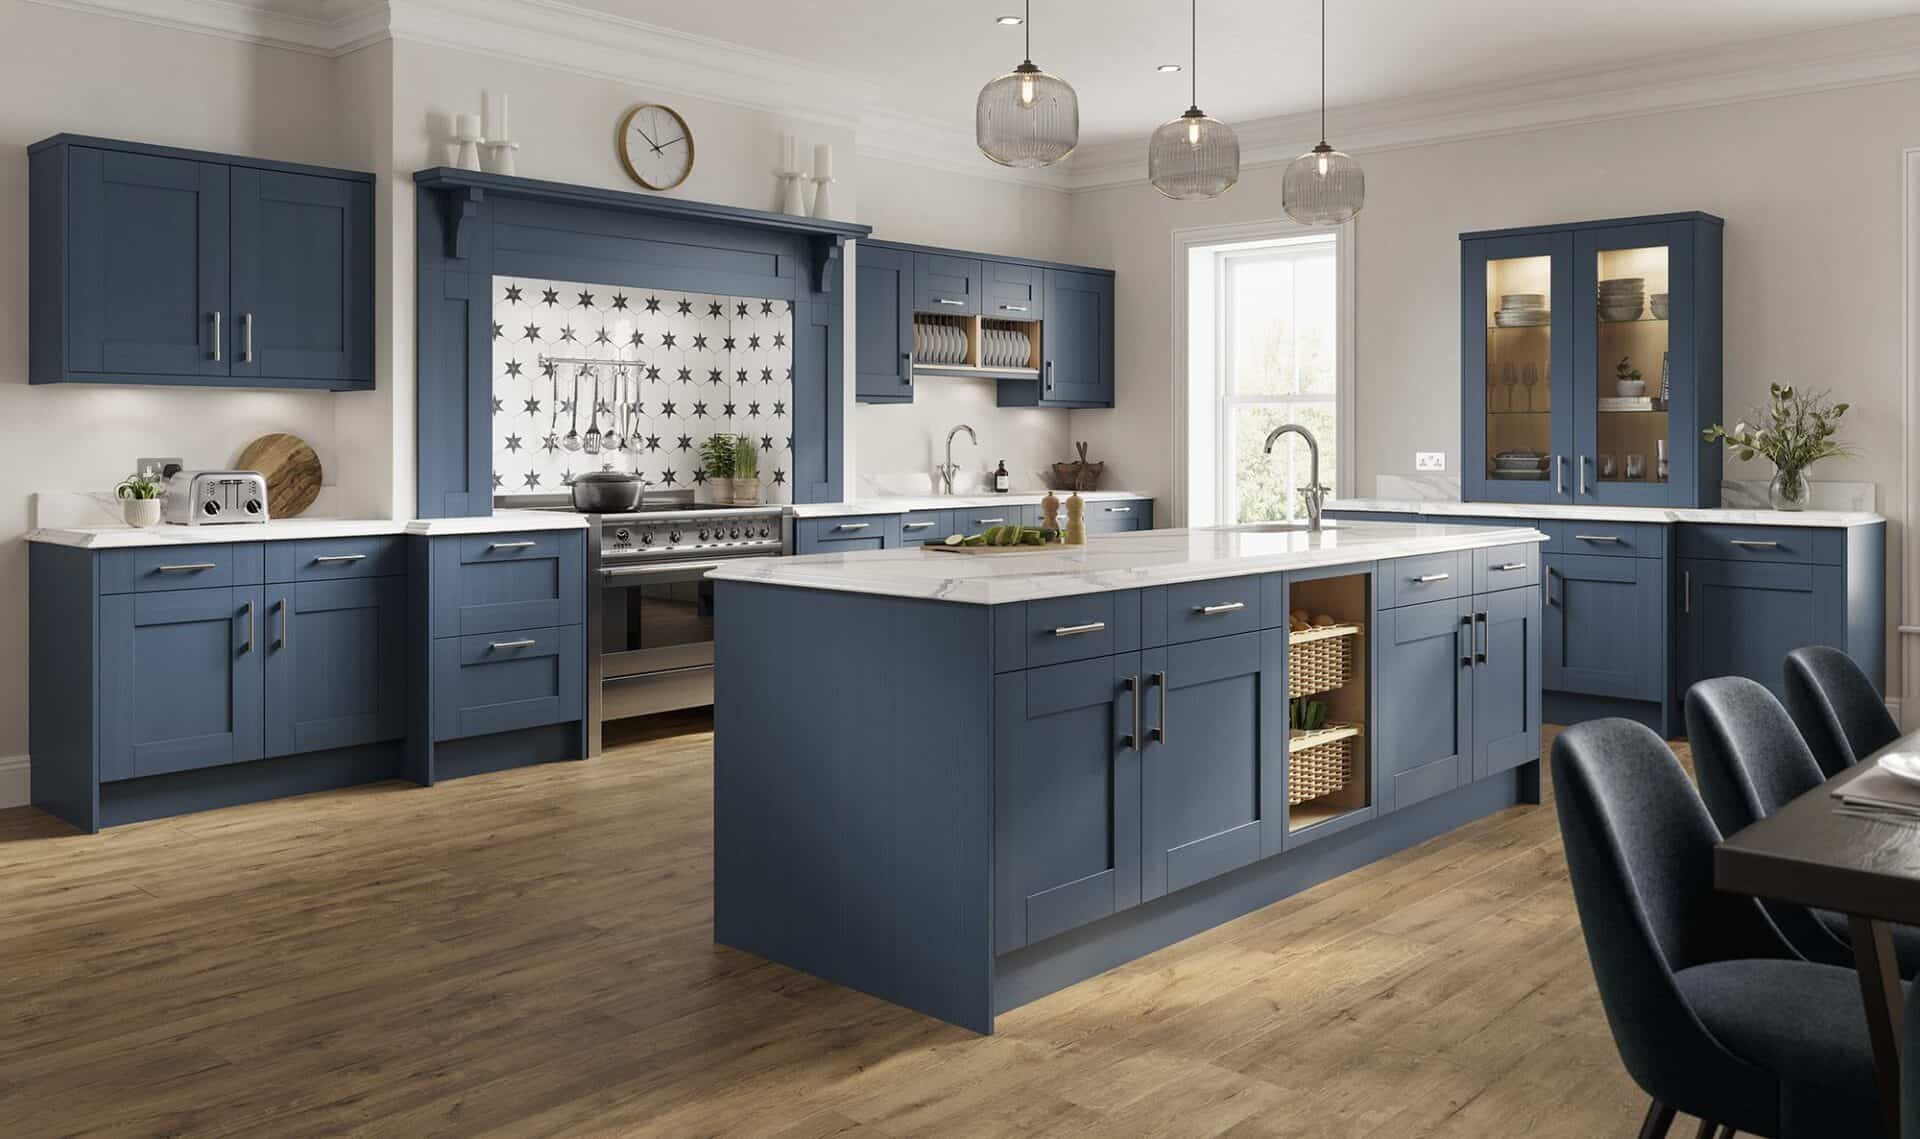
Painted kitchens
Colour-led cabinetry that adds character to your kitchen design.
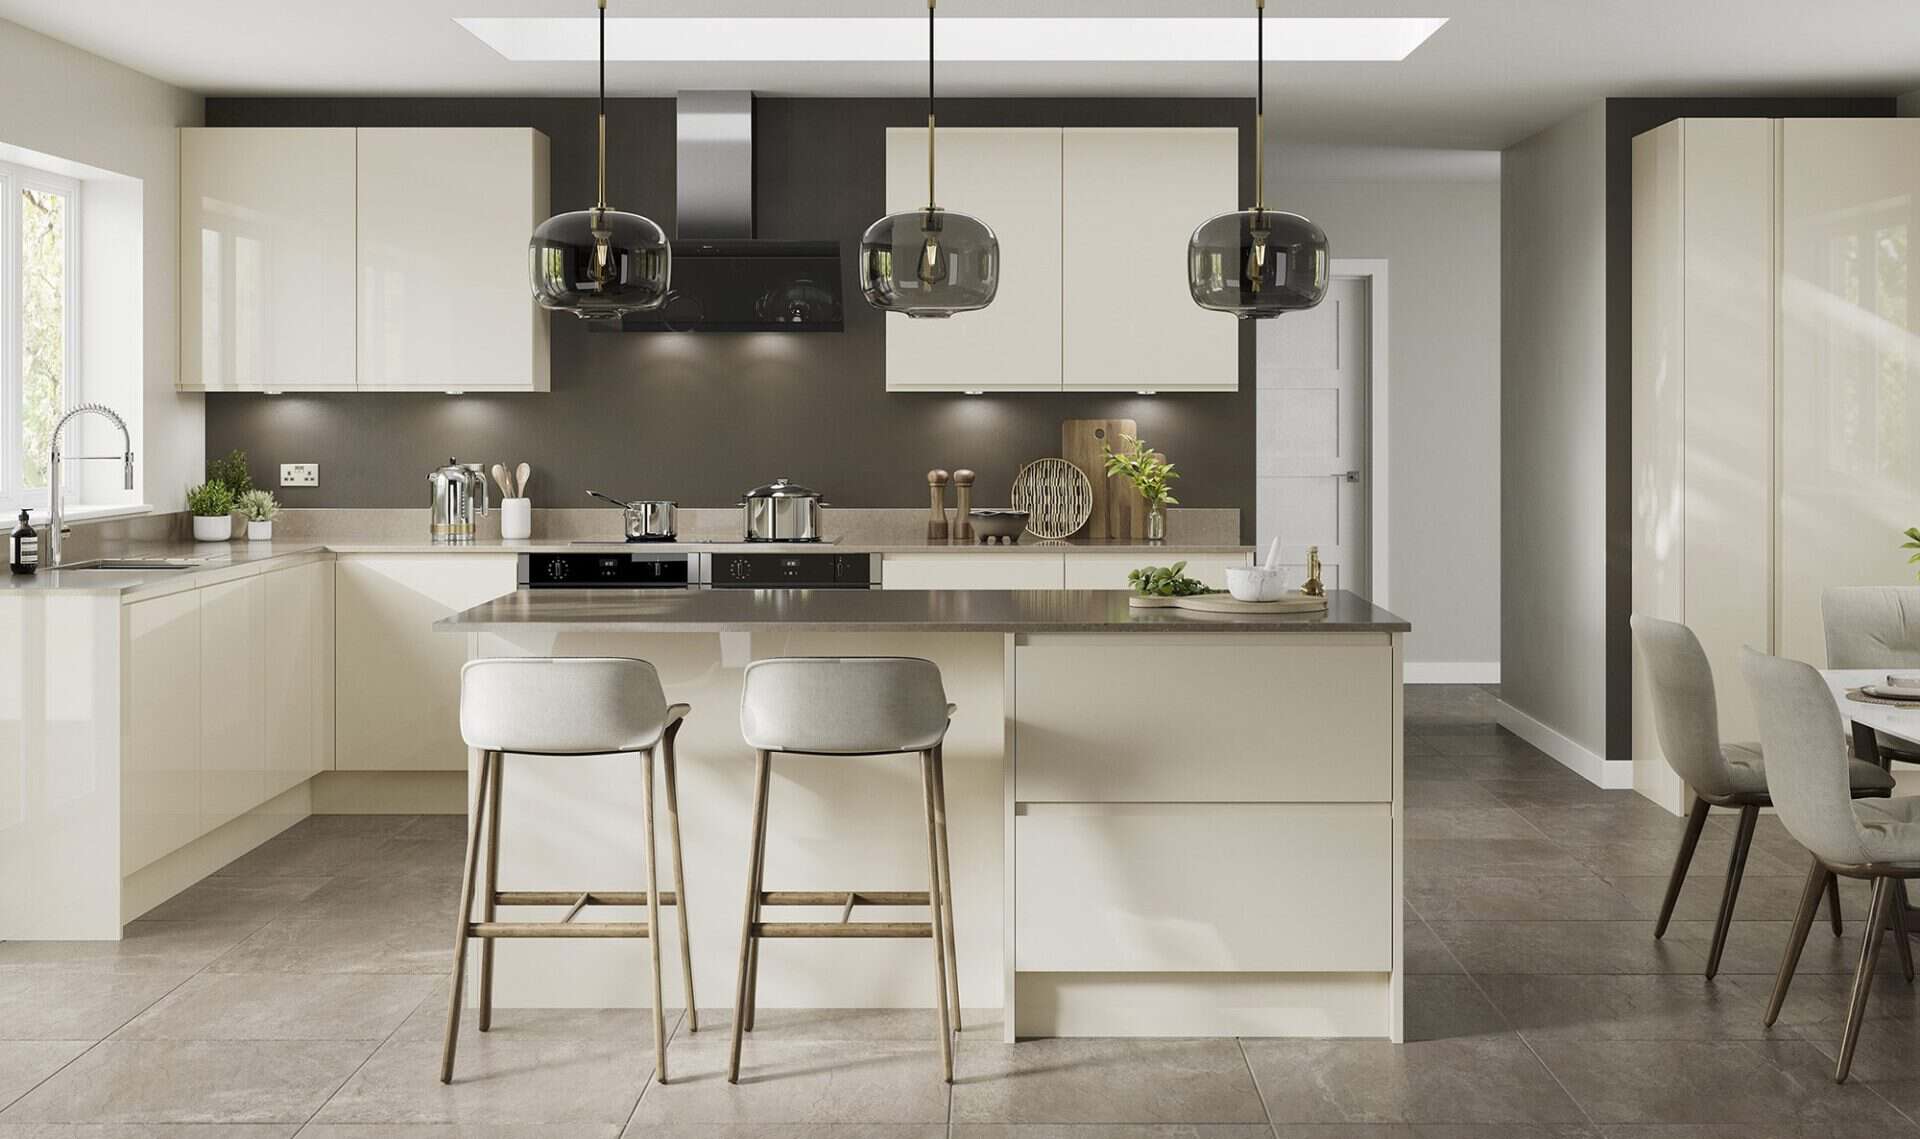
Luxury kitchens
Considered finishes, practical details and a kitchen planned around your priorities.
FROM IDEAS TO A FITTED KITCHEN
A personal plan,
from consultation to fitting
Start with a free consultation to discuss your room, your ideas and what you would like to change. Photographs and rough measurements are useful, but you do not need a complete brief. Our team can help turn an initial preference into a practical direction.
We develop the layout with you before working through cabinetry, storage, worktops and appliance choices. You can compare options, ask questions and refine the details so the final specification reflects your priorities.
Before installation, we discuss the quotation, preparation and fitting requirements. Our fitting experience helps us consider the practical details while the design takes shape, including where specialist trades may be needed. The proposed schedule is discussed around the agreed work and chosen products.
Talk through your ideas
Share the features you need, the styles you like and the budget you have in mind.
Develop the design
Explore a layout and specification that respond to your room and everyday routine.
Agree the practical details
Review the quotation, preparation and fitting requirements before proceeding.
Bring the plan together
Coordinate the agreed design with the practical work needed to complete your kitchen.
See the possibilities.
Find your own direction.
Explore colours, cabinet styles and layouts from our kitchen inspiration collection. A bespoke design brings the details you like into a plan shaped around your room. Select an image to see it larger and browse the gallery.

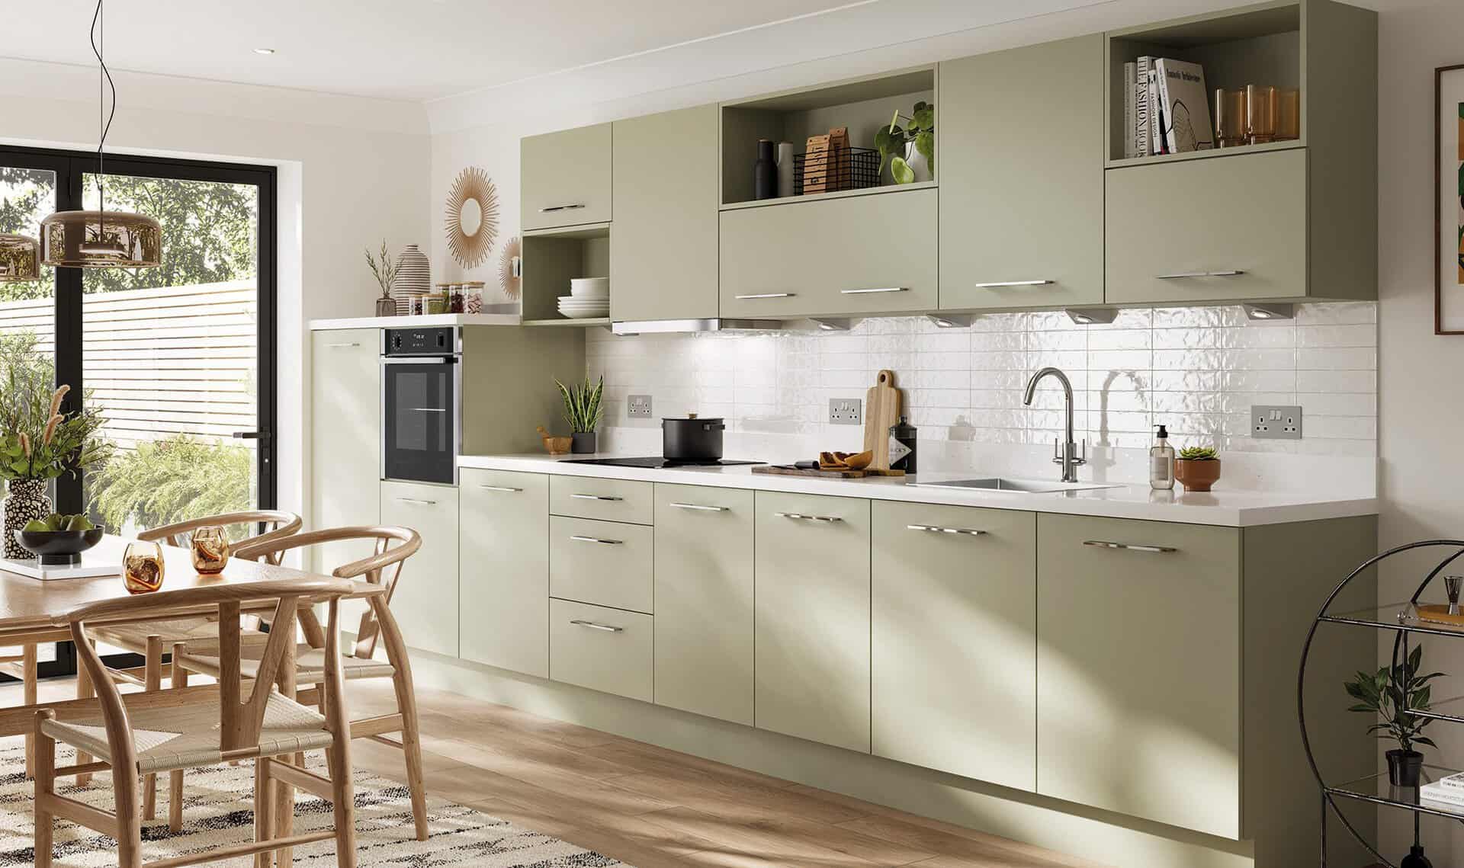


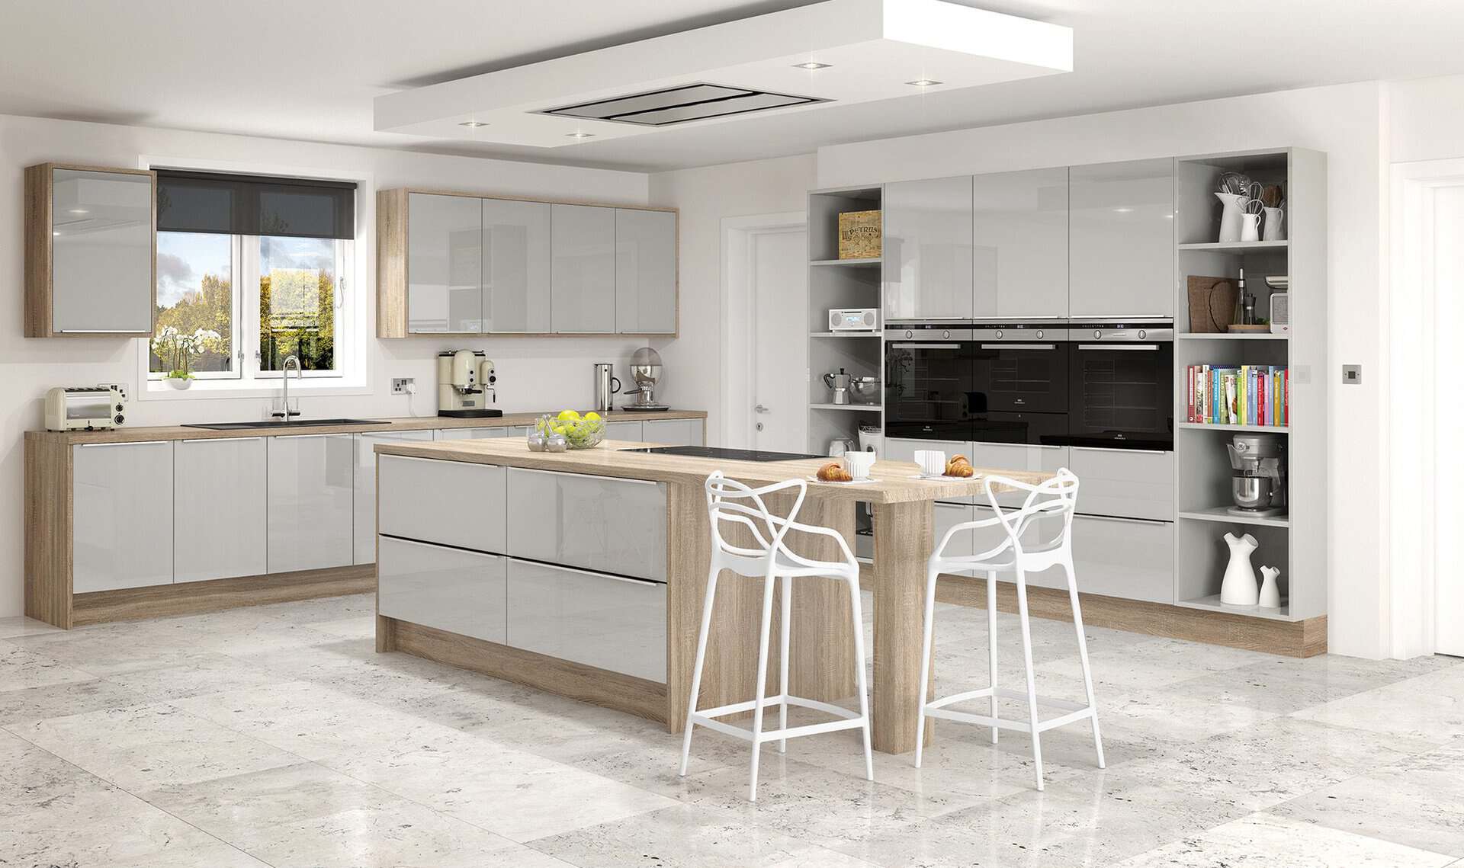

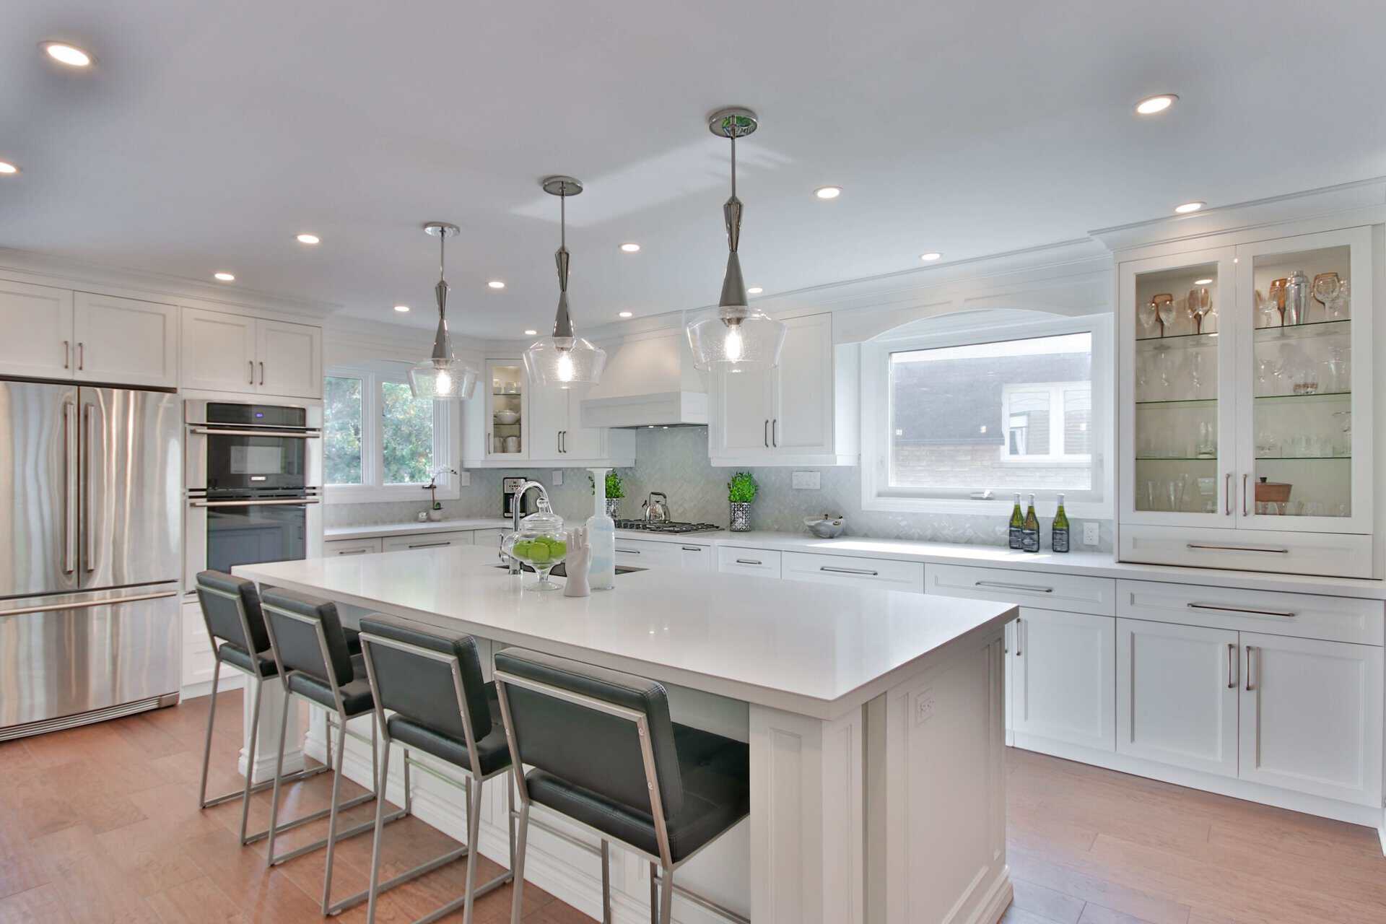

Select a kitchen to open the gallery. Use the arrows or swipe to explore.
A CUSTOMER’S EXPERIENCE
Care from design
to completion
“From start to finish the guys engaged with us to make sure we got what we wanted from design to completion.”
SEE THE POSSIBILITIES IN PERSON
Start at our
Glasgow showroom.
Explore kitchen displays, compare finishes and discover what appeals to you at our Glasgow showroom. Seeing cabinetry, worktops and colours together can make choices clearer than browsing photographs alone. It is a chance to look closely at the details and imagine how different combinations could feel in your own home.
Our team can guide you through modern, handleless, Shaker and traditional kitchen styles, helping you connect the look you love with the practical features you need. We can discuss preparation space, appliance positions and storage, whether you are updating a compact kitchen or planning a larger room for cooking, dining and entertaining.
Bring photographs, rough measurements or examples of kitchens that have caught your eye. You do not need to arrive with every decision made; we can help you explore the possibilities and establish a direction that suits your taste and budget.
Book a free design consultation so we can set aside time for your project. If you cannot visit, contact our team to talk through your plans.
GOOD TO KNOW
Your bespoke kitchen questions, answered.
Bespoke design brings plenty of choices. These answers explain how we approach layouts, styles and fitting. For advice about your own room, speak to our Glasgow team.
DESIGN · SUPPLY · INSTALLATION
Email your questionWhat makes a kitchen design bespoke?
A bespoke design starts with your room, preferences and daily routine. We look at the layout, storage and finishes together, so each choice has a purpose within the finished kitchen. The aim is to develop a plan around your needs, whether that means more preparation space, easier access to cupboards or somewhere to sit together.
Our kitchen design service explains how we work through these decisions with you. Bring photographs, rough measurements and examples of what you like. You do not need a complete brief; the consultation helps us establish your priorities and a practical starting point.
Can a bespoke kitchen have a modern or contemporary look?
Bespoke describes how the design is tailored to you, rather than prescribing one appearance. You might prefer the clean lines and restrained details of modern kitchens, or the combination of current finishes and practical features found in contemporary kitchens. Either approach can be developed around your property and routine.
We consider doors, colours, worktops and appliances as a complete combination. The layout matters just as much as the appearance: preparation areas, storage and seating should support the way you use the room. Our team will help you compare the options and refine a direction that suits your taste and budget.
Can you plan a bespoke kitchen for a small or awkward room?
Compact rooms and unusual layouts benefit from careful planning. We consider doorways, windows, corners and appliance clearances before deciding how to arrange preparation space and storage. Tall cupboards, useful drawers and a considered worktop layout may help make better use of the available room, but each option needs to be assessed against your measurements.
The streamlined appearance of handleless kitchens may appeal if you want a simple, uncluttered finish. We will also discuss how the doors and drawers operate in everyday use. Photographs of your current kitchen and a description of what frustrates you are useful starting points for the design conversation.
Where can I compare kitchen colours and finishes?
Our Glasgow kitchen showroom gives you an opportunity to see displays and discuss cabinetry, worktops and finishes in person. Colours and textures can look different under different lighting, so comparing materials together is a useful step when developing your preferred combination.
Bring examples of kitchens you like, photographs of your room and any rough measurements you have. Our team can talk through the practical differences between options and help narrow down the choices around your priorities. You do not need to make every decision during one visit; the consultation is a chance to explore possibilities and establish the next steps for your project.
Can a bespoke kitchen include framed doors or painted cabinetry?
A personalised design can draw on several familiar cabinet styles. The framed doors of Shaker kitchens offer a starting point that can suit both period and newer homes. If you prefer warmer details and a more characterful appearance, traditional kitchens provide another direction to explore.
Colour is part of the same conversation. Painted kitchens allow the palette to play a central role in the overall look. We help you consider door profiles, handles, worktops and colours together, then relate those choices to the lighting and proportions of your room. The final combination should feel coherent and practical for your household.
How do style and specification affect the cost of a bespoke kitchen?
The quotation depends on your room, cabinetry, worktops, appliances and the preparation and fitting required. We discuss your budget early so you can compare options and decide which features matter most. There is no single price that applies to every bespoke kitchen, and we explain the agreed specification before work proceeds.
Style is only one part of that specification. You may be drawn to the balanced details of classic kitchens or the reflective appearance of gloss kitchens. We can help you assess the choices against your priorities rather than selecting features in isolation.
Do you also install the kitchen?
Kings Park Kitchens provides design and fitting, allowing installation requirements to be considered while your plan develops. Our kitchen installation service brings the agreed cabinetry, worktops and appliances together, with preparation and fitting requirements discussed before work starts.
Some projects also need specialist plumbing, gas, electrical or plastering work. We explain what your proposal includes and discuss where additional trades may be required. The timetable depends on the agreed work and chosen products, so we talk through the proposed schedule for your own kitchen. Considering these details early helps connect the design decisions with the practical work needed to complete the room.
What should I bring to a free design consultation?
Photographs of your current kitchen, rough measurements and examples of styles you like are helpful. Think about what works now and what you would change: storage that is difficult to reach, insufficient preparation space, appliance positions or a lack of seating can all help shape the brief.
It is also useful to consider your budget and any features you particularly want to retain. You do not need a finished plan or a complete list of products. Our team will help you turn these starting points into a practical direction, explaining the options as the design develops. Use the consultation button below to arrange a conversation with Kings Park Kitchens.
Let’s plan a kitchen
that feels like yours.
Tell Kings Park Kitchens what you would like to change. We’ll help you explore a bespoke layout, storage and finishes around your home, style and budget.