
CAREFUL FITTING. A COMPLETE FINISH.
Kitchen Fitters
in Glasgow
Bring your agreed kitchen design together with experienced fitters, thoughtful preparation and attention to the details you use every day.
Personal advice. Practical ideas. No obligation.

Modern✦Contemporary✦Gloss✦Handleless✦Painted✦Traditional✦Modern✦Contemporary✦Gloss✦Handleless✦Painted✦Traditional✦Modern✦Contemporary✦Gloss✦Handleless✦Painted✦Traditional✦
Modern✦Contemporary✦Gloss✦Handleless✦Painted✦Traditional✦Modern✦Contemporary✦Gloss✦Handleless✦Painted✦Traditional✦Modern✦Contemporary✦Gloss✦Handleless✦Painted✦Traditional✦

DESIGNED AROUND YOUR HOME
Good design deserves
careful fitting.
Choosing cabinetry and worktops is only part of creating a successful kitchen. At Kings Park Kitchens, our Glasgow fitting team turns the agreed design into a finished room, paying attention to the practical details behind its appearance. Accurate positioning, sensible clearances and neatly completed edges help the whole scheme work as intended.
Your property and the scope of the project guide the installation. We consider the existing room, the new layout and the preparation needed before fitting begins. Cabinets, appliances and work surfaces need to relate to one another correctly, with room for doors and drawers to open and comfortable routes between the main working areas.
Whether you are replacing an older kitchen or planning a wider renovation, discuss your requirements with our team early. We can explain the fitting arrangements, review what is included and help you understand the steps ahead. Get in touch to plan a kitchen that combines the style you want with the workmanship it needs.
EVERY DETAIL WORKING TOGETHER
The details behind
a finished kitchen.
Professional fitting is about how the individual components come together. Base and wall cabinets need accurate alignment, appliances must sit within the agreed layout and worktop connections need careful finishing. Those details influence both the overall appearance and the way your kitchen feels to use.
Preparation should be understood before installation starts. Tell us about any changes you are considering to appliance positions, lighting or the wider room. Where additional work is part of the project, the scope and coordination need to be agreed alongside the kitchen specification. That makes it easier to understand which tasks happen first and what access the team will need.
We work from the agreed plans and discuss the practical requirements of your home. A clear quotation, a realistic schedule and good communication help you prepare for disruption and make decisions with confidence. The aim is a fitted kitchen that reflects the design you selected, with attention to the details that matter beyond the first impression.

Explore the look
that suits your home.
Find a look that feels right for your home. Use the arrows or swipe to compare our kitchen styles.
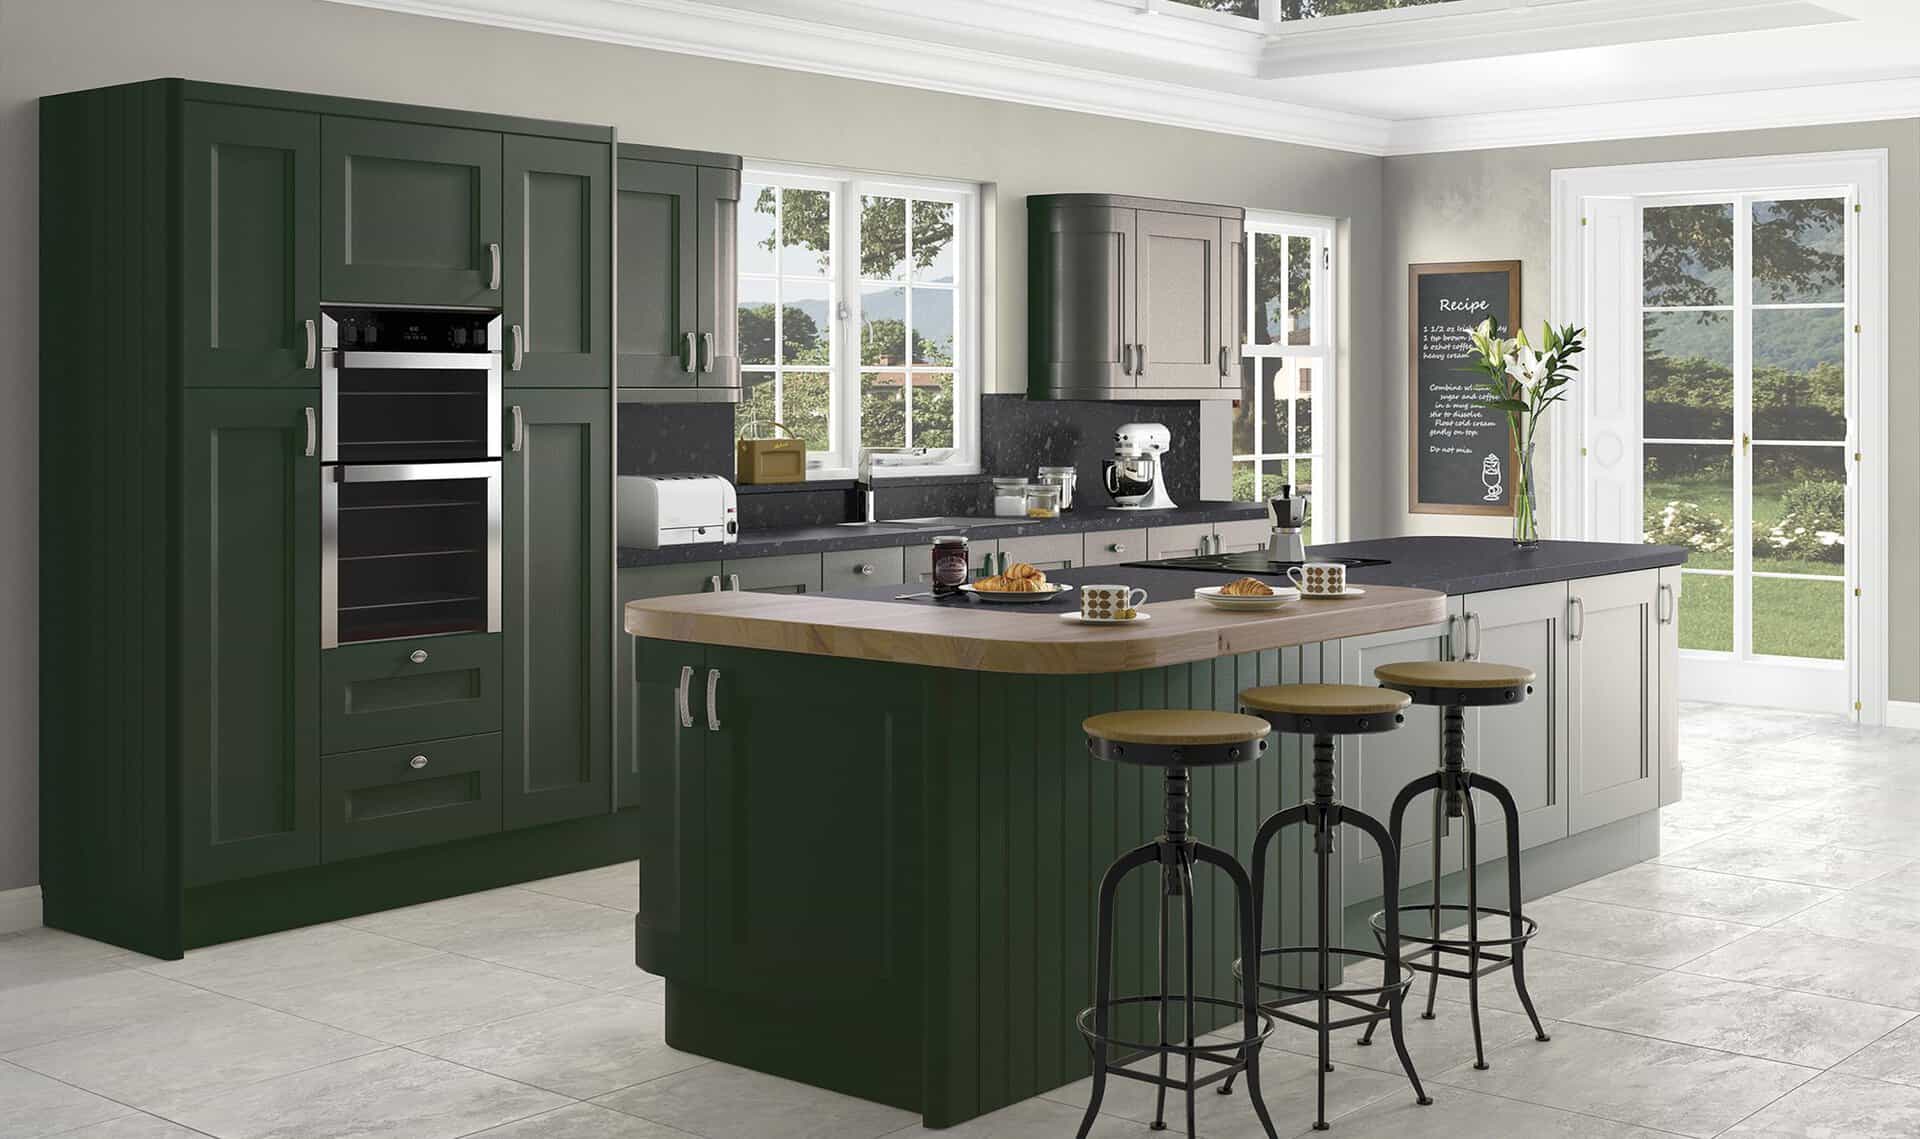
Traditional kitchens
Warm, characterful design inspired by enduring kitchen styles.

Shaker kitchens
Framed doors that suit both classic and contemporary settings.
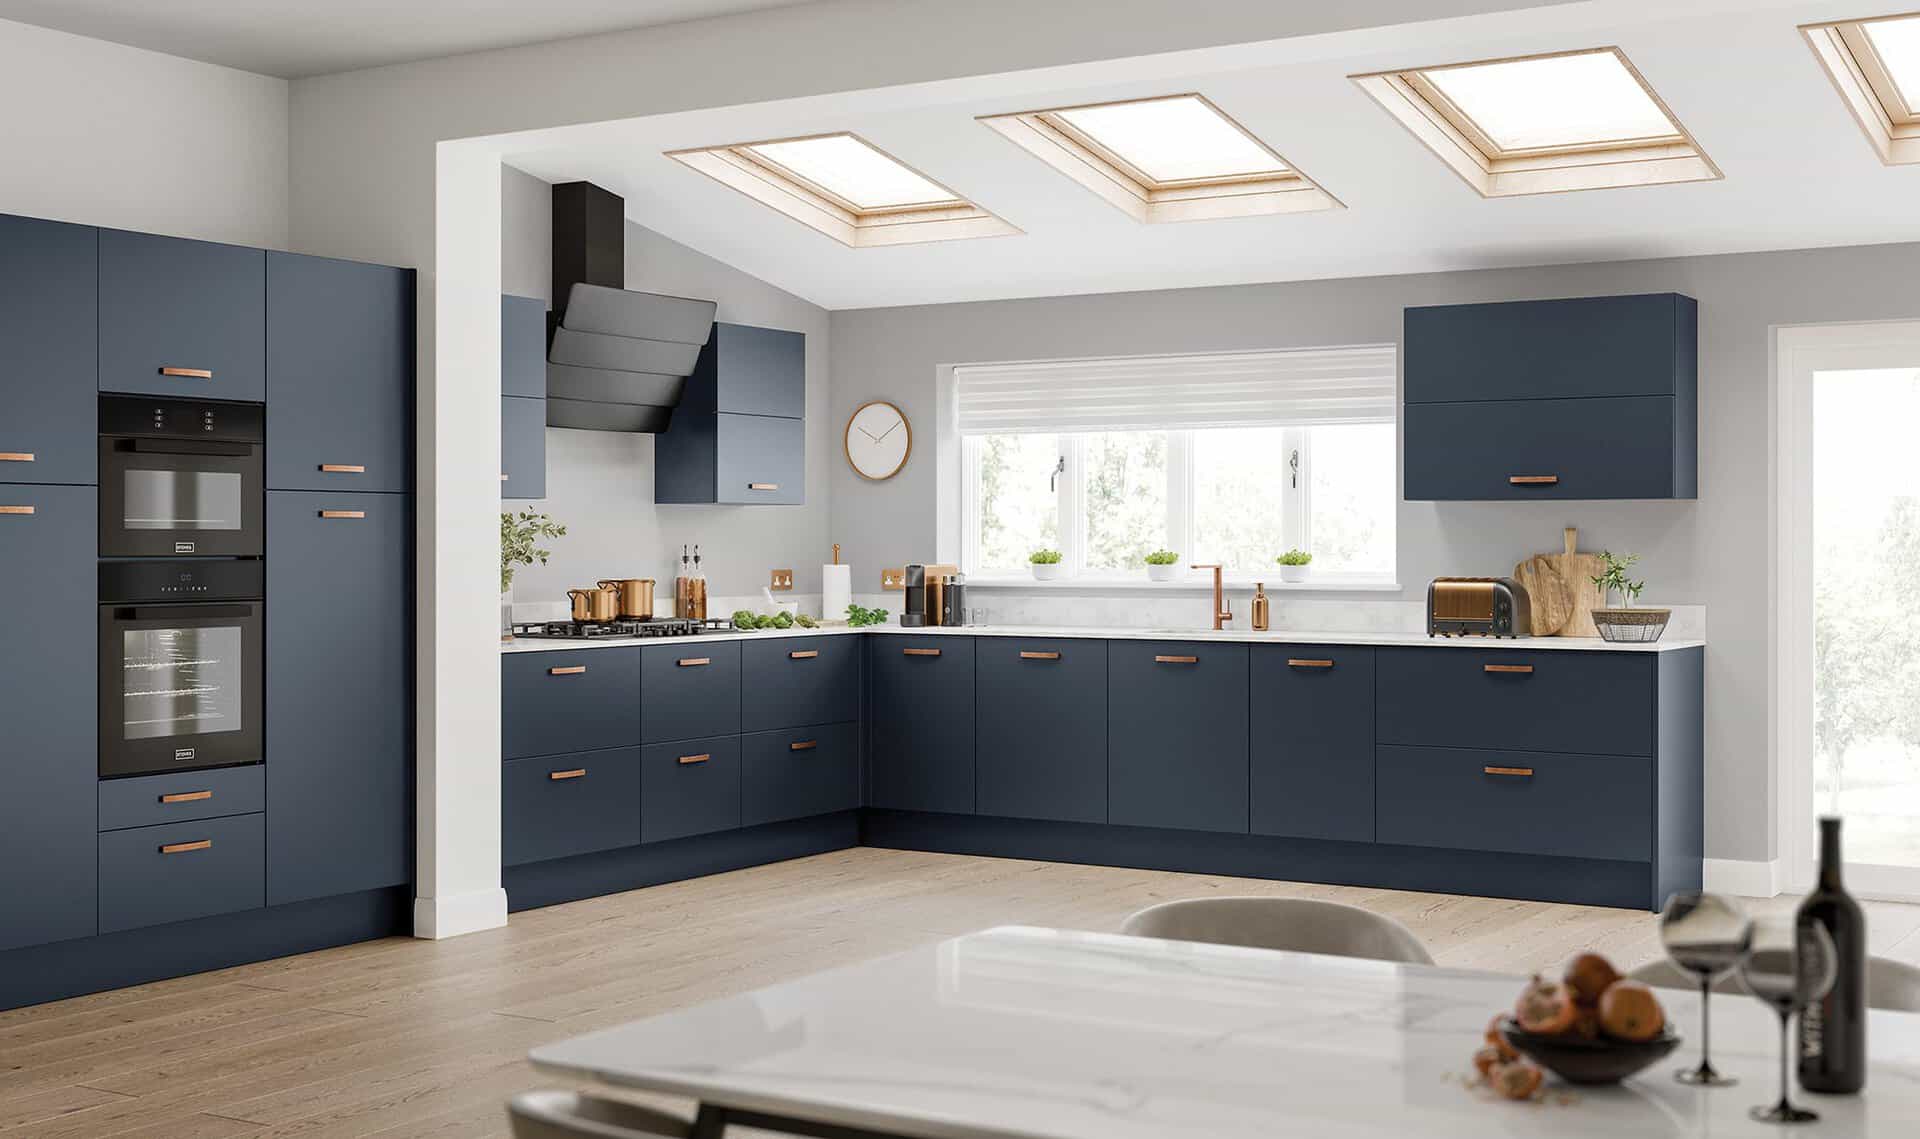
Modern kitchens
Clean lines and practical layouts for a fresh, uncluttered room.

Handleless kitchens
Streamlined cabinetry with a simple, continuous appearance.
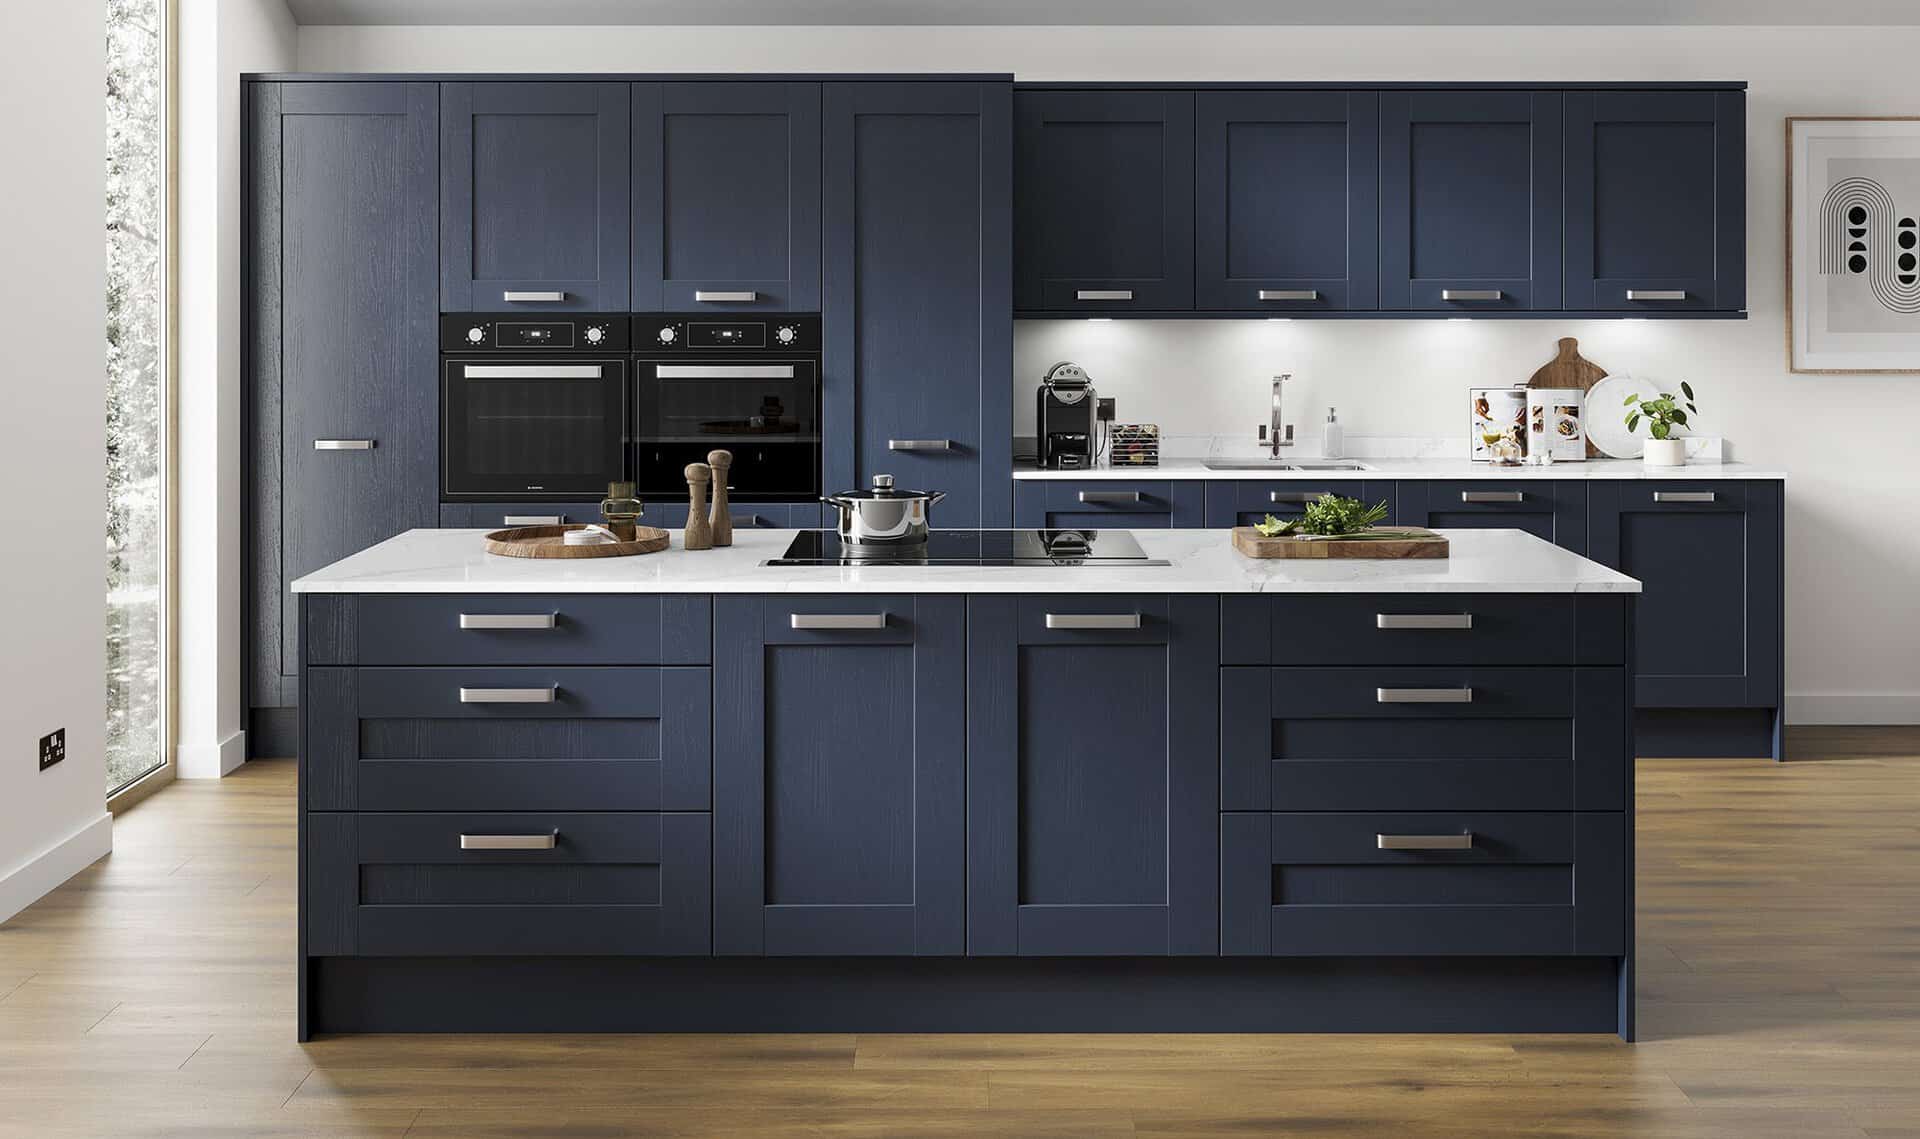
Contemporary kitchens
Current design ideas balanced with everyday comfort and function.

Gloss kitchens
Reflective finishes that bring light and a polished feel to cabinetry.
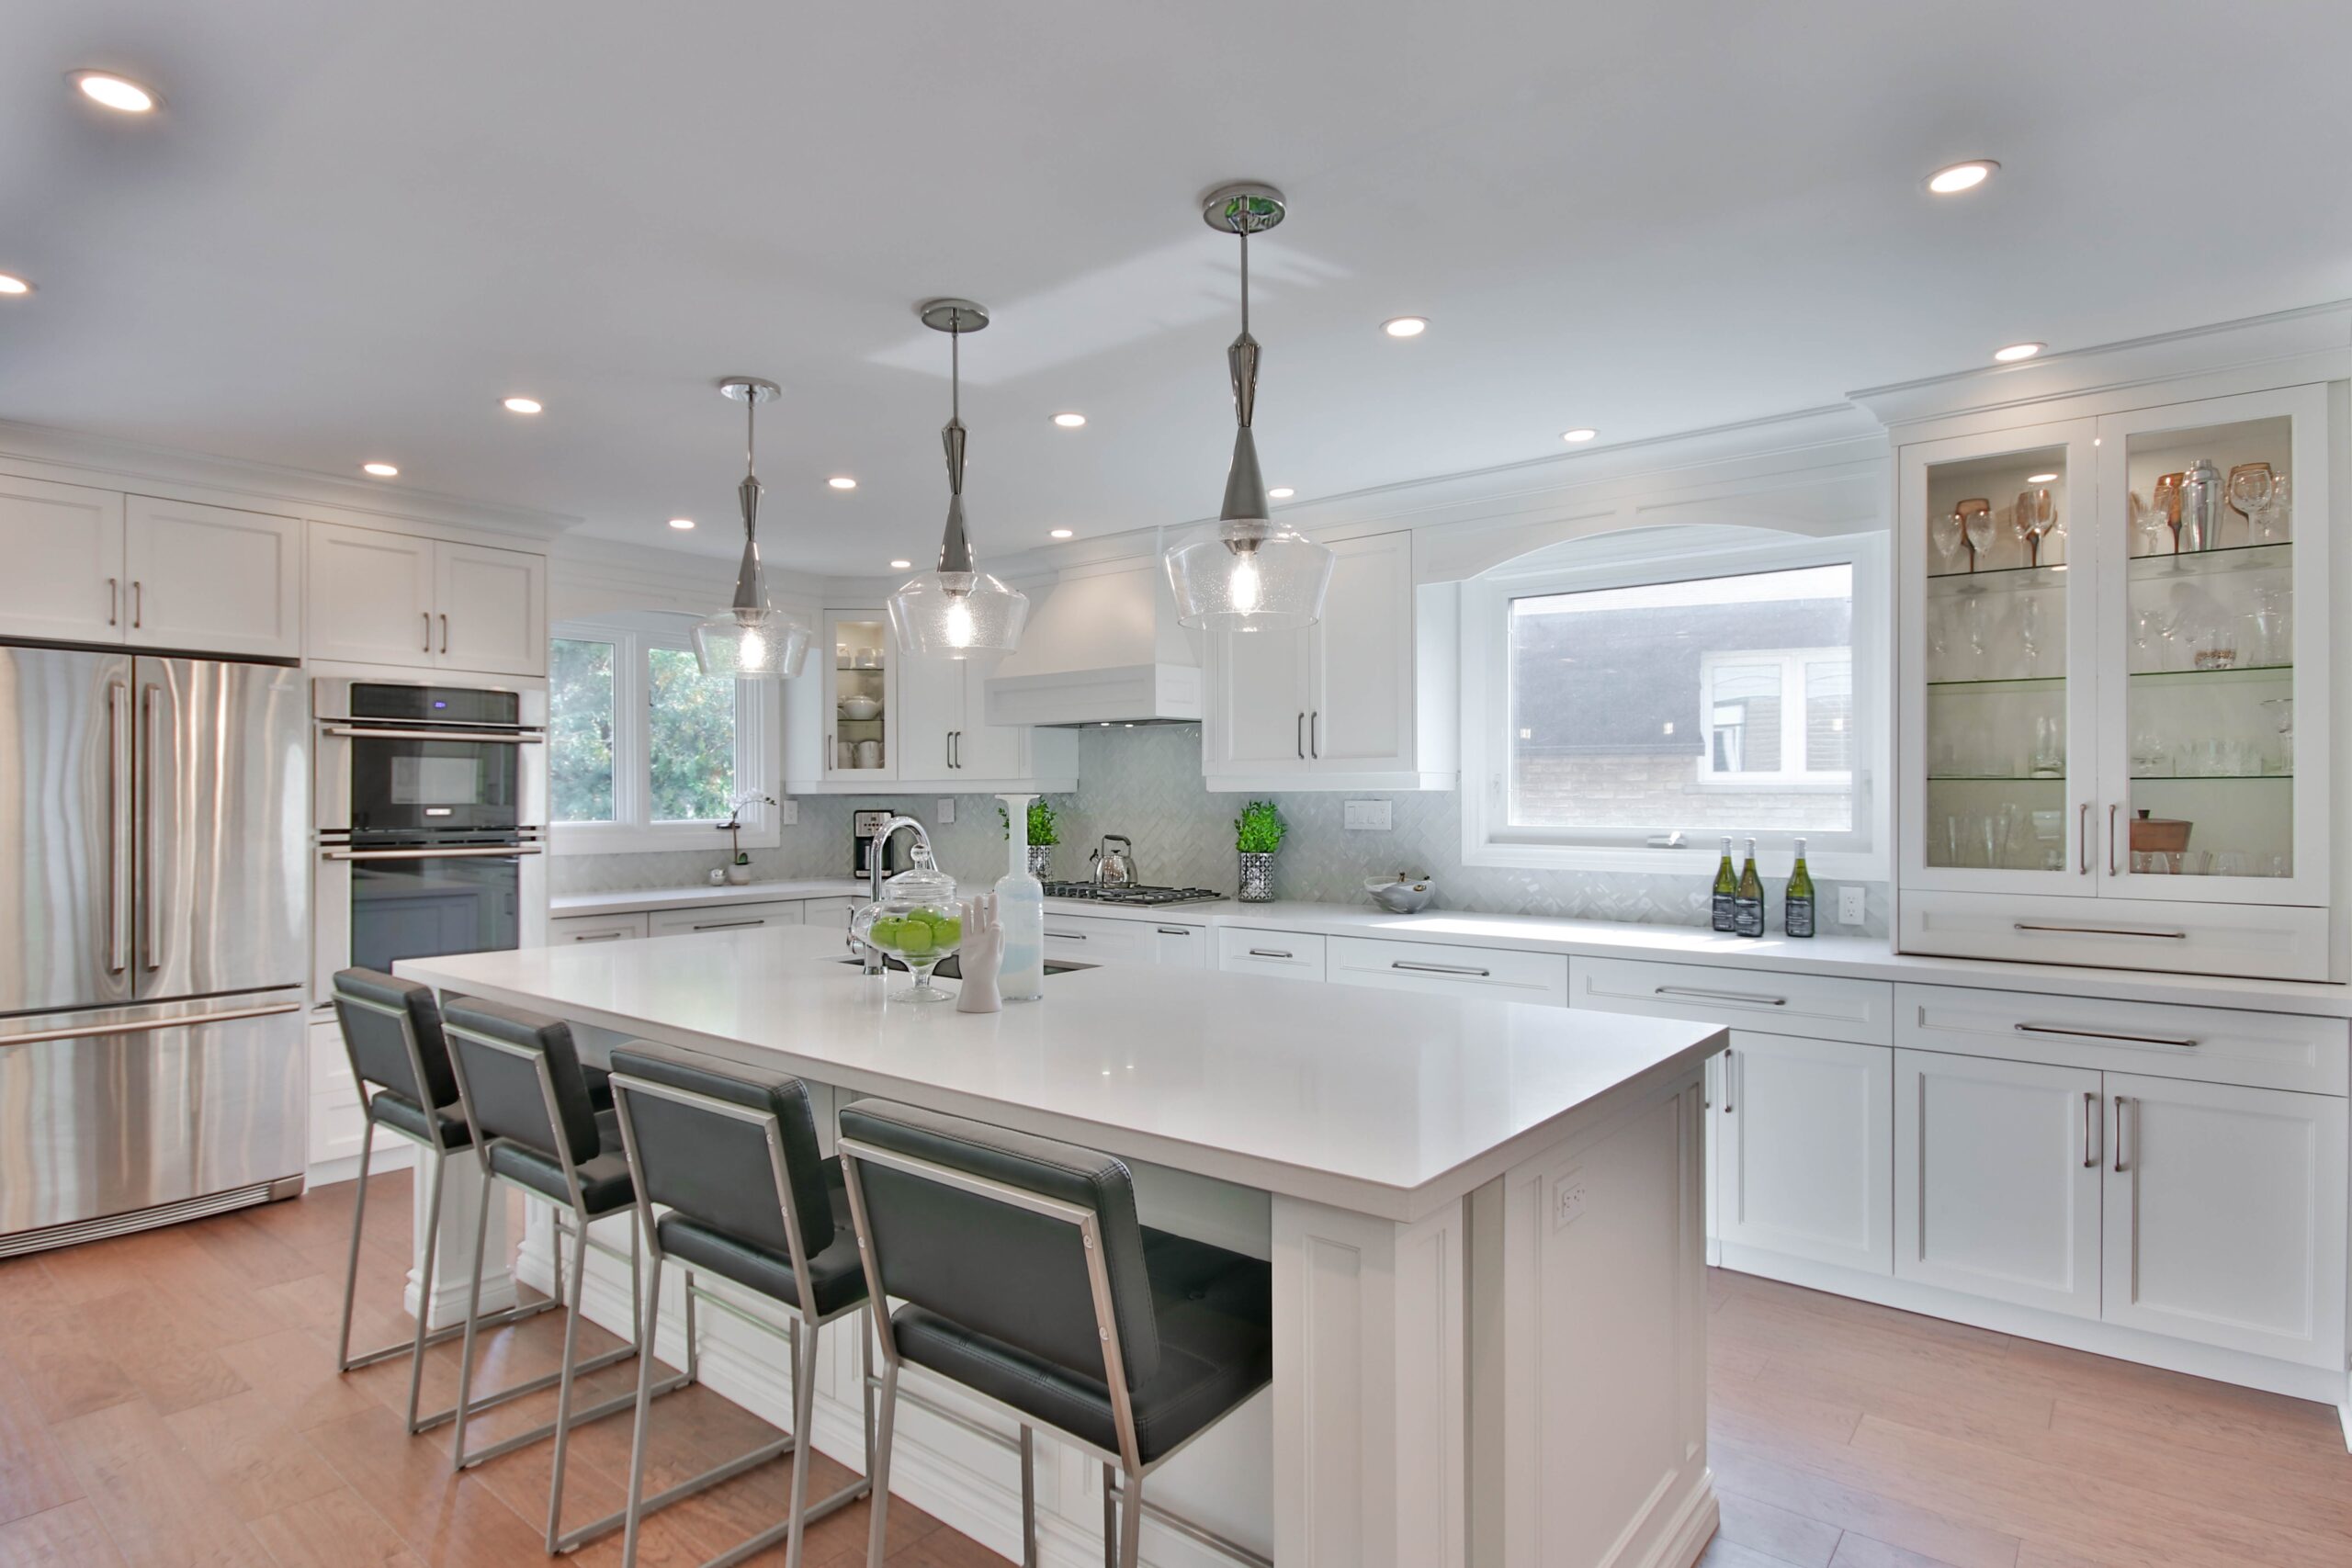
Classic kitchens
Balanced proportions and considered details with lasting appeal.

Painted kitchens
Colour-led cabinetry that adds character to your kitchen design.

Bespoke kitchens
A tailored approach to your space, storage, finishes and routine.
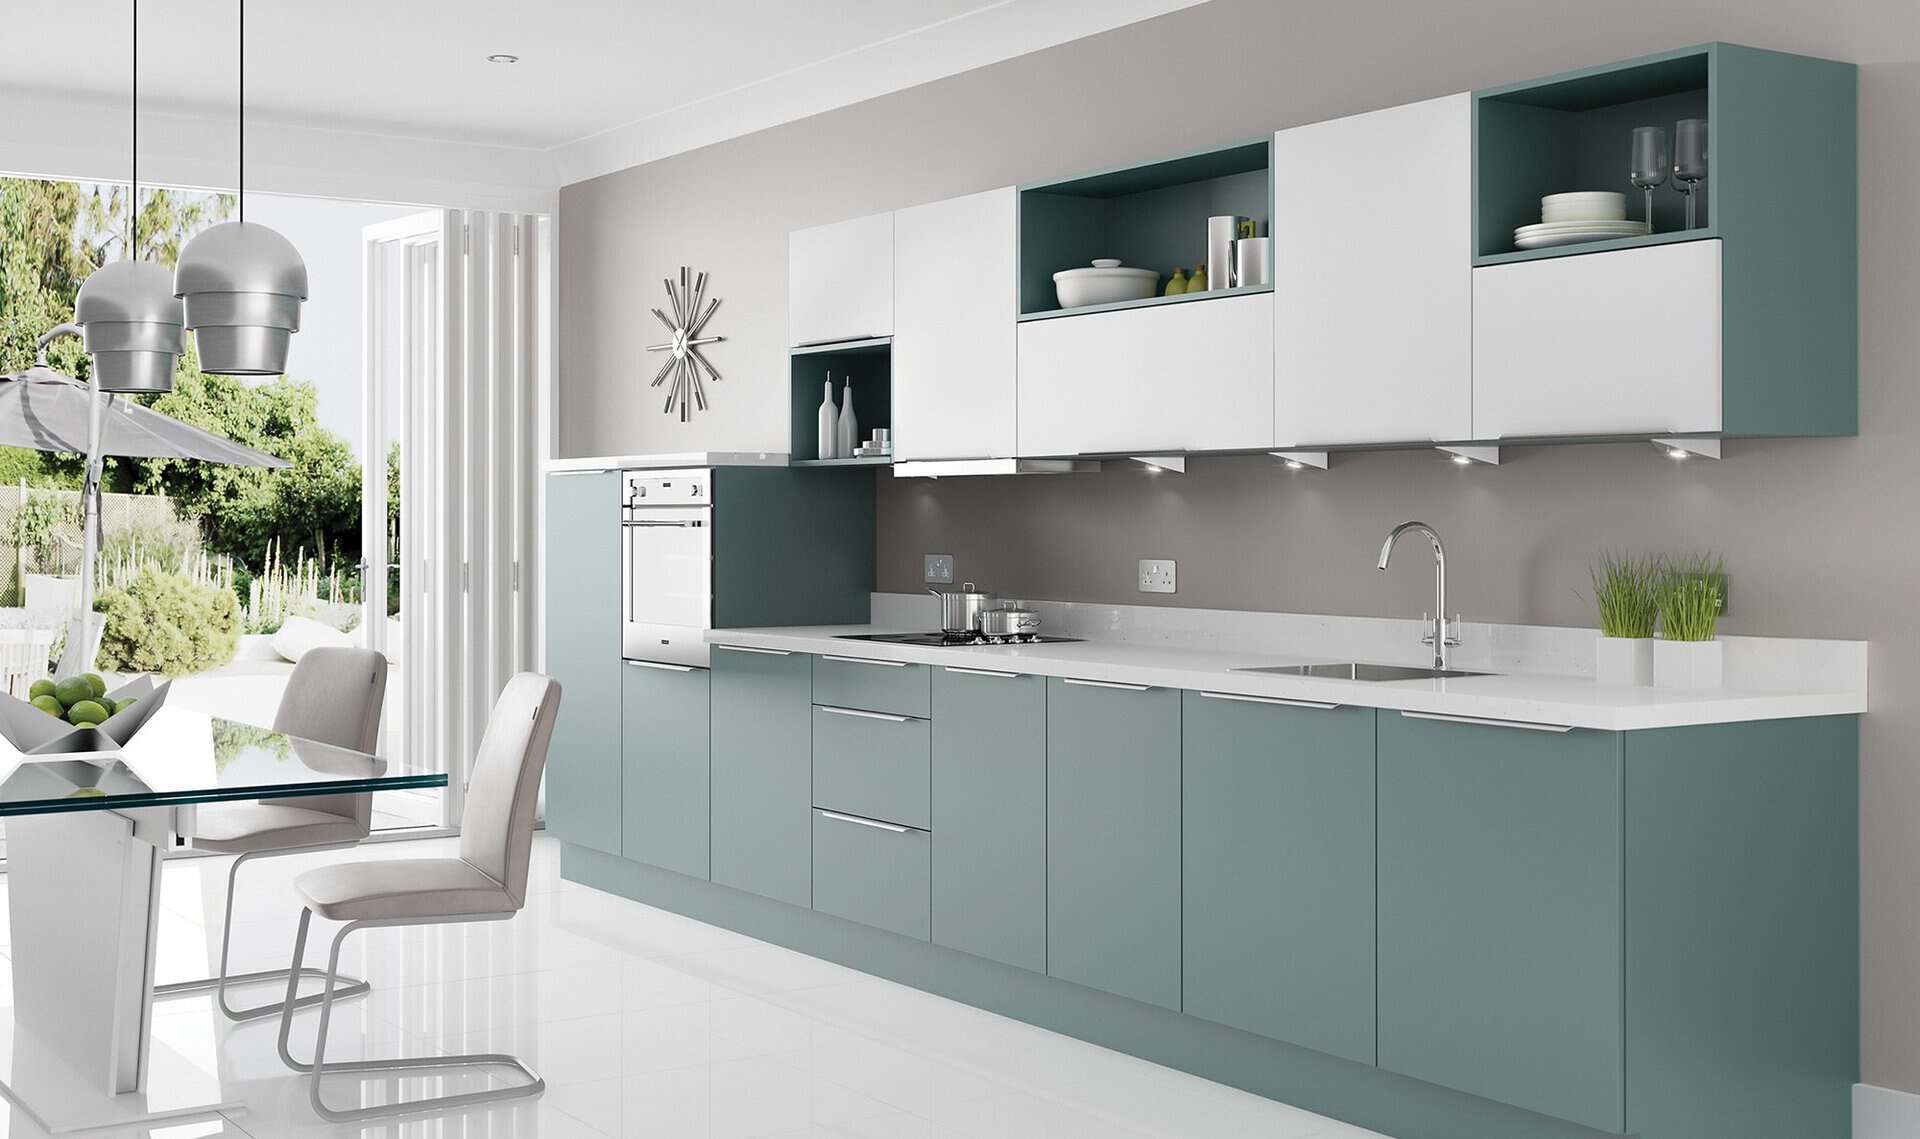
Luxury kitchens
Considered finishes, practical details and a kitchen planned around your priorities.
FROM IDEAS TO A FITTED KITCHEN
From the agreed plan
to the final fitting.
Start by discussing the kitchen you want and the work needed to achieve it. Photographs, approximate measurements and details of your existing appliances can help establish the project. Our team can consider the available space and your requirements before confirming the specification and installation arrangements.
Once the design is agreed, review the quotation and ask which preparation tasks are included. Access, deliveries and the order of work all need consideration. The fitting schedule depends on the size of the kitchen, the products selected and the condition of the room, so a meaningful timescale follows a review of your own project.
Keep communication open as the work progresses. If something needs clarification, discuss it before altering the specification or layout. Bringing design and fitting together helps maintain the intent of the plan while responding to the practical details of your home. You can then look forward to a room that is attractive, organised and ready for everyday use.
Talk through your ideas
Share the features you need, the styles you like and the budget you have in mind.
Develop the design
Explore a layout and specification that respond to your room and everyday routine.
Agree the practical details
Review the quotation, preparation and fitting requirements before proceeding.
Bring the plan together
Coordinate the agreed design with the practical work needed to complete your kitchen.
Real images.
Ideas to explore.
Explore the cabinetry, colours and layouts in this kitchen collection. Select a photograph to open the gallery and view the design in more detail.

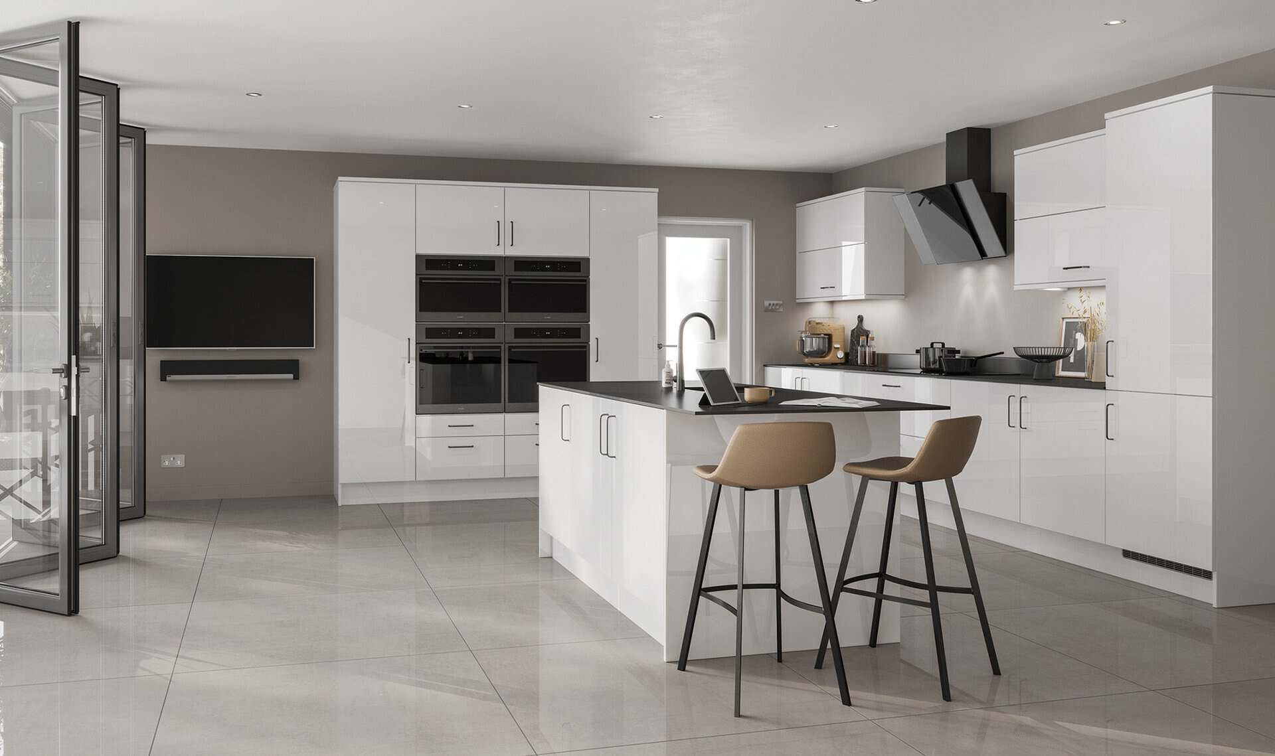

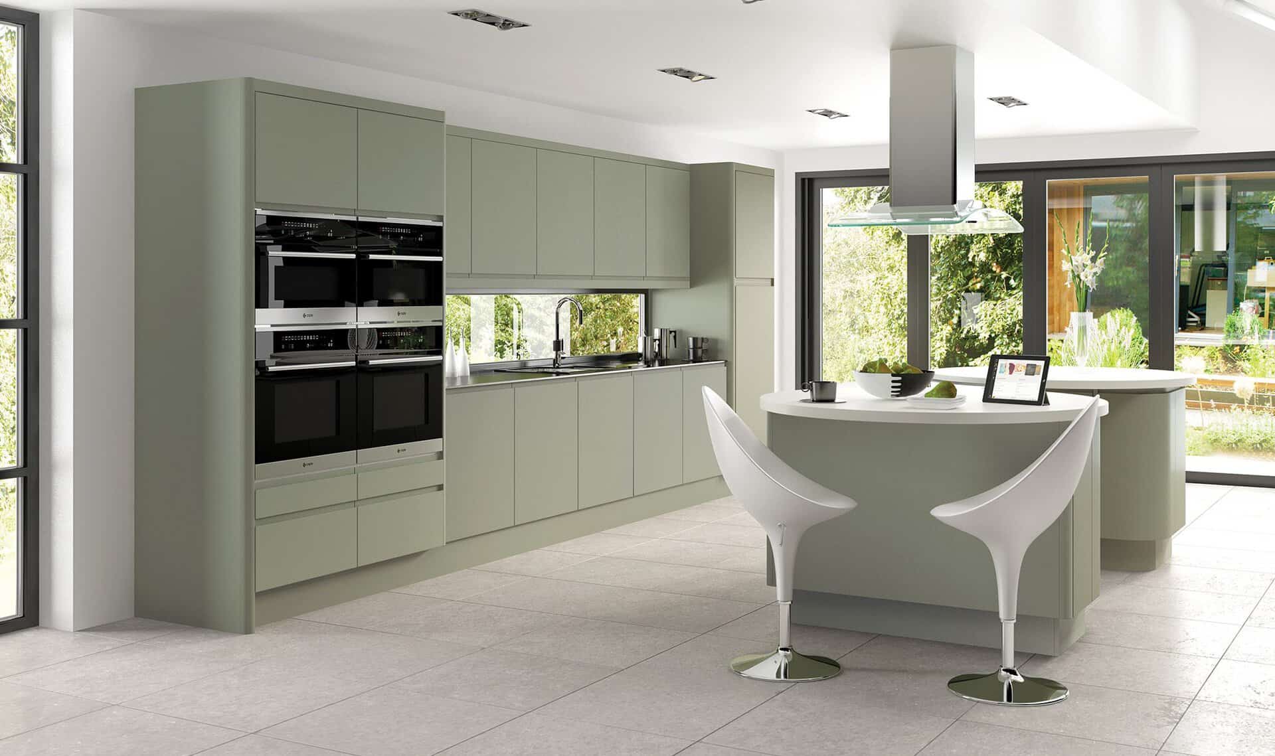
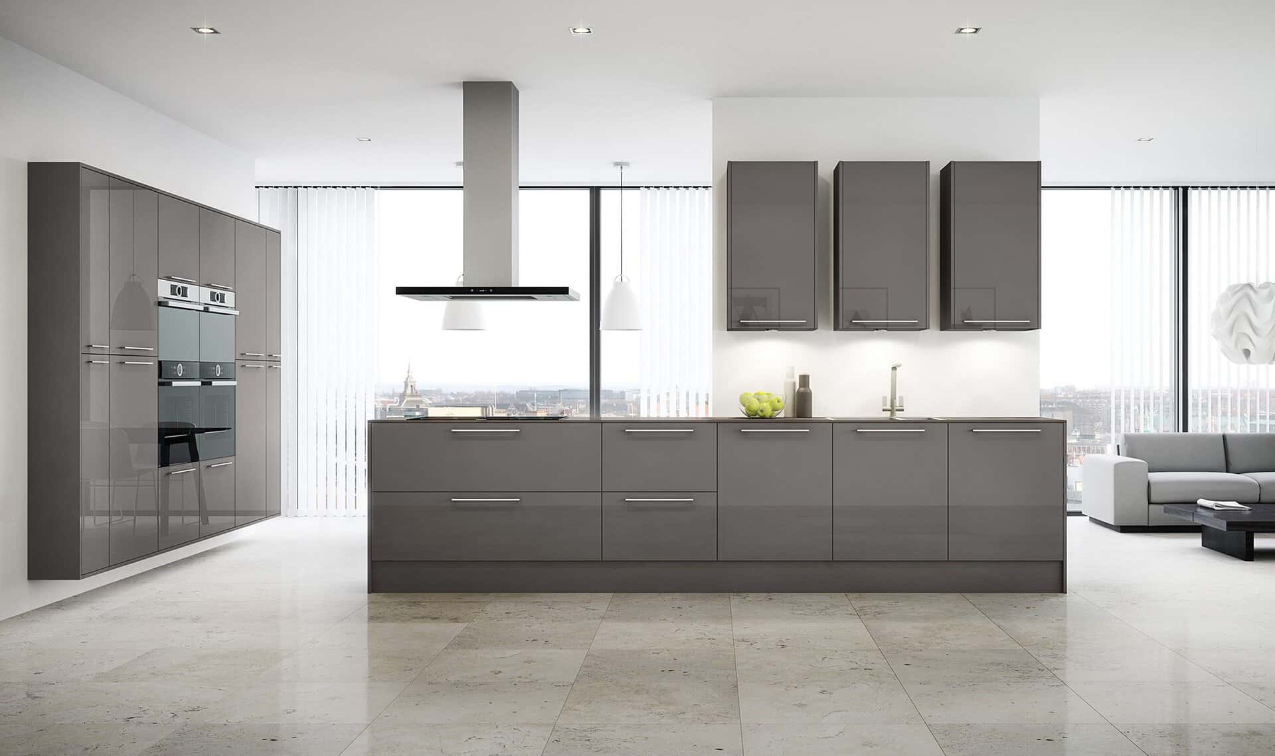
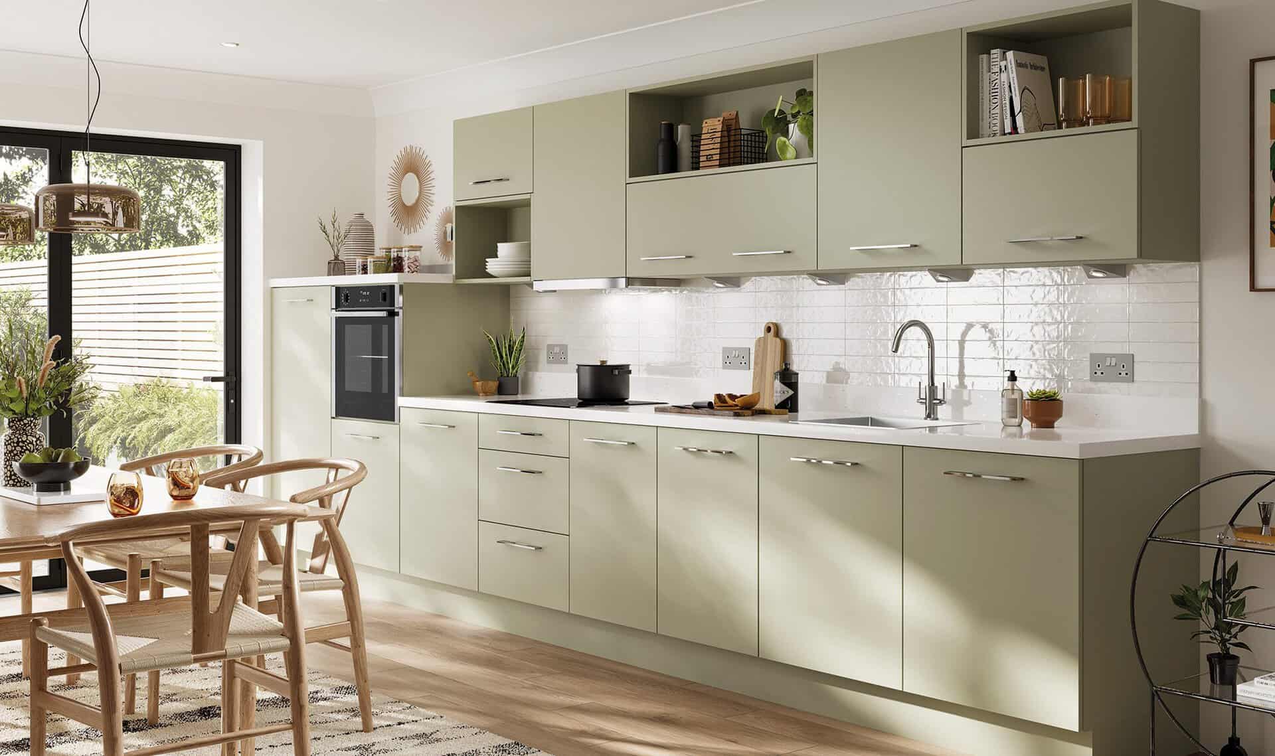
Select a kitchen to open the gallery. Use the arrows or swipe to explore.
A CUSTOMER’S EXPERIENCE
Care from design
to completion
“From start to finish the guys engaged with us to make sure we got what we wanted from design to completion.”

SEE THE POSSIBILITIES IN PERSON
Start at our
Glasgow showroom.
A visit to our Glasgow showroom gives you time to compare available cabinet styles, worktop samples and finishing details in person. Seeing textures and colours together can make it easier to decide what belongs in your home, especially when you are choosing between different finishes or refining a wider interior scheme.
Bring photographs of the existing room, approximate measurements and examples of kitchens you like. Tell us about the tasks that are difficult now, the storage you need and the features you want to prioritise. Our team can use those details to make the conversation relevant to your own project and help you understand the practical options.
Arrange a free design consultation to discuss your ideas and budget. You do not need a finished brief before your visit. If you cannot come in, contact the team to talk through your plans and agree a useful next step.
GOOD TO KNOW
Kitchen Fitters questions,
answered.
Helpful answers about planning, materials and fitting. Speak to our team for advice on the requirements of your own kitchen.
DESIGN · SUPPLY · INSTALLATION
Email your questionWhat does professional kitchen fitting involve?
Fitting brings the agreed cabinetry, work surfaces, appliances and finishing details into the room. The exact scope depends on the quotation and preparation required. Our kitchen installation service considers these practical arrangements with you before work starts, so you understand the steps involved and which tasks are included in your project.
Can you help with the kitchen design first?
A considered design makes the installation easier to understand. Our Glasgow kitchen design team explores the layout, storage and materials around your home before fitting is arranged. This allows clearances, appliance positions and working areas to be considered together, rather than leaving important choices until cabinets arrive.
Do your fitters install different kitchen styles?
The installation follows the agreed design and specification. Clean-lined modern and contemporary schemes require careful alignment, while traditional kitchens may introduce more decorative details. We discuss the chosen cabinetry and finishes with you and plan how each component will come together within your room.
Can fitting be planned around a small or awkward room?
Unusual corners, doorways and limited space need consideration before fitting begins. A bespoke kitchen plan can respond to these requirements, keeping appliance access and storage in view. Share photographs and measurements early so the team can assess the room and develop a practical specification.
How long will my kitchen installation take?
The schedule depends on the kitchen size, preparation work, product availability and the complexity of the agreed design. Worktop arrangements and appliance changes can also affect the sequence. We discuss timings for your project rather than promising one standard duration. Our guide to choosing a professional kitchen fitter explains useful questions to ask before installation.
Which finishes should I choose before fitting begins?
Agree the cabinetry, worktops, appliances and important details before work starts. Painted cabinetry and Shaker doors are two possible directions, while handleless kitchens emphasise continuous lines. Comparing samples and reviewing the specification helps keep the finished design consistent.
Can I compare materials and displays in person?
Our Glasgow showroom gives you an opportunity to discuss the available cabinetry, finishes and design possibilities. Bring examples of what you like and explain the improvements you want. The team can help connect those preferences with the practical decisions that need to be made before fitting.
How is the fitting quotation worked out?
Your quotation reflects the agreed layout, selected products and preparation and fitting requirements. A more detailed specification, such as a luxury kitchen, can introduce additional choices that need careful planning. Discuss your budget and ask about inclusions early so you understand the work before proceeding.
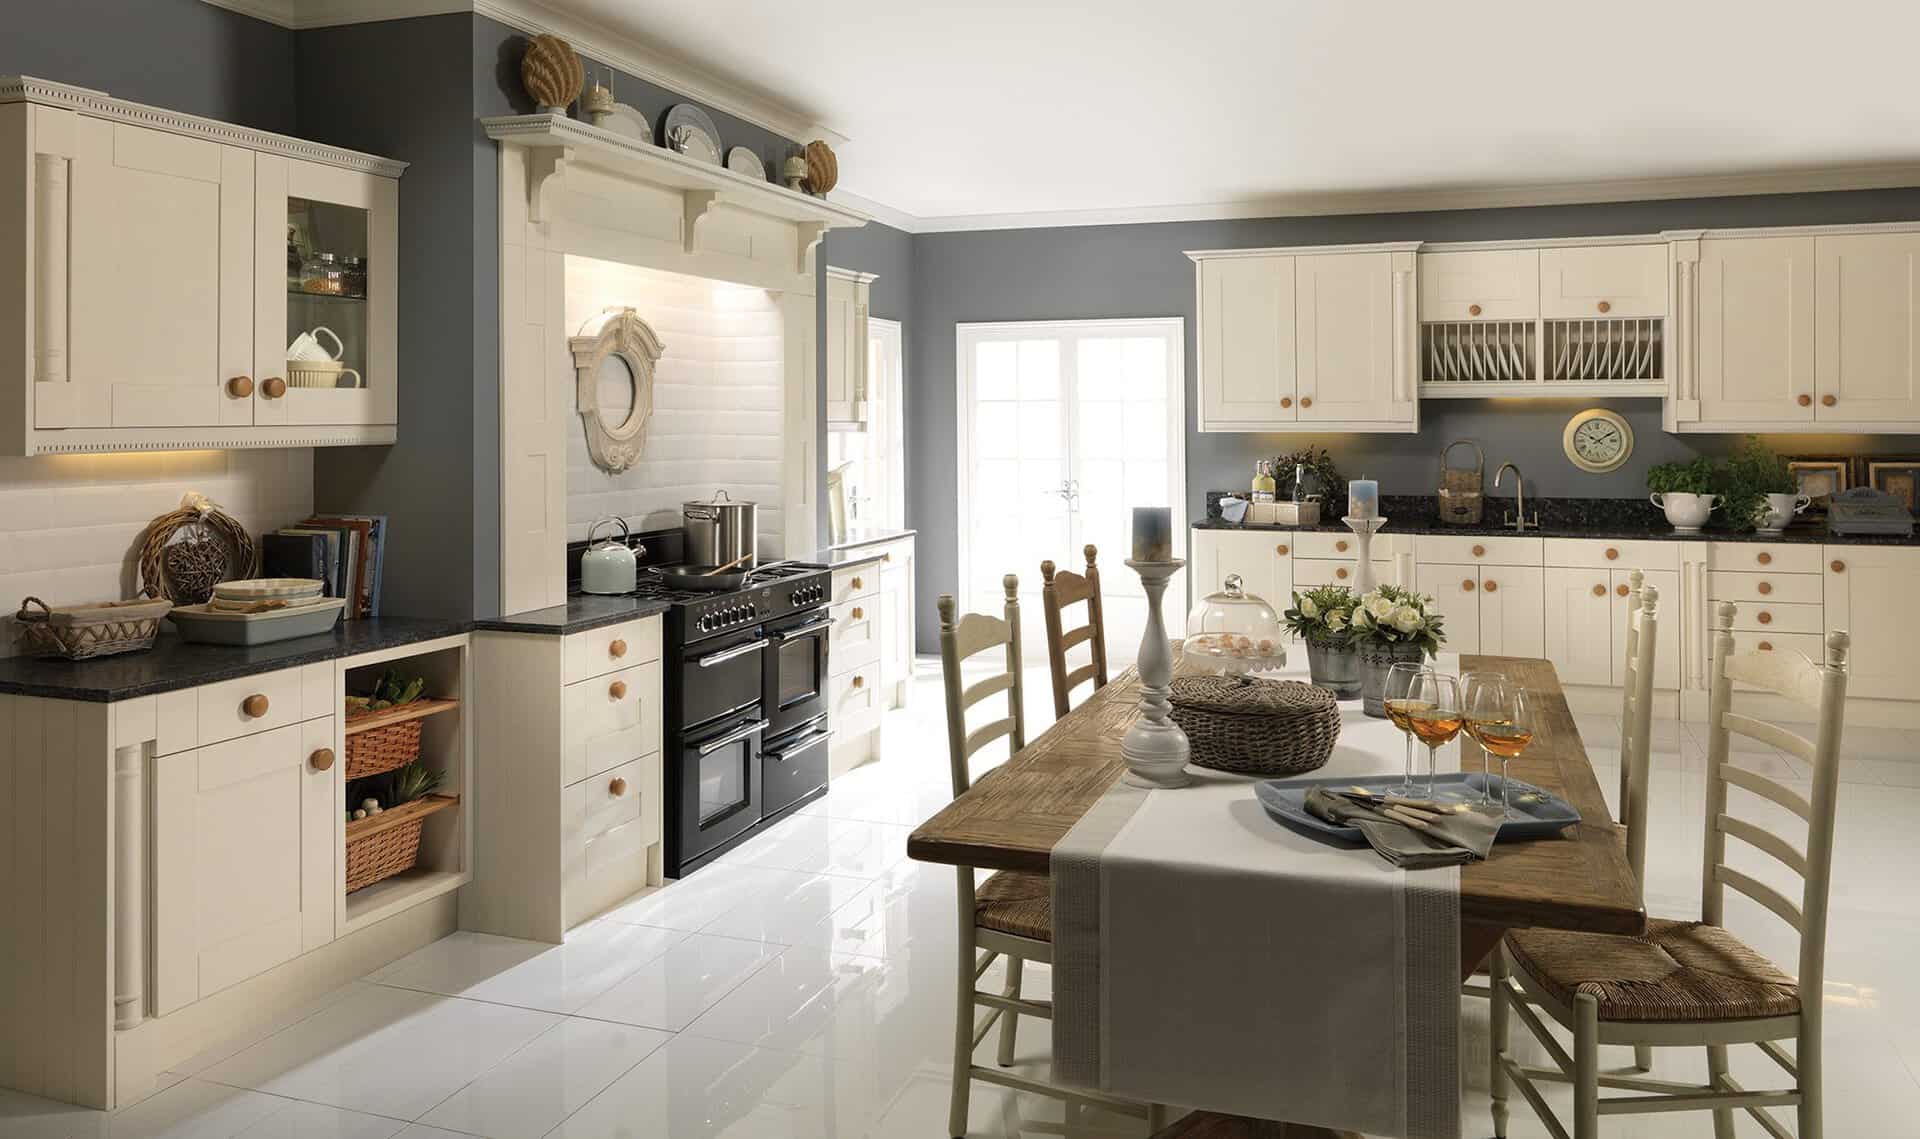
Your new kitchen.
Fitted with care.
Discuss your Glasgow kitchen project with our team. We’ll help you understand the design, specification and fitting arrangements before taking the next step.