
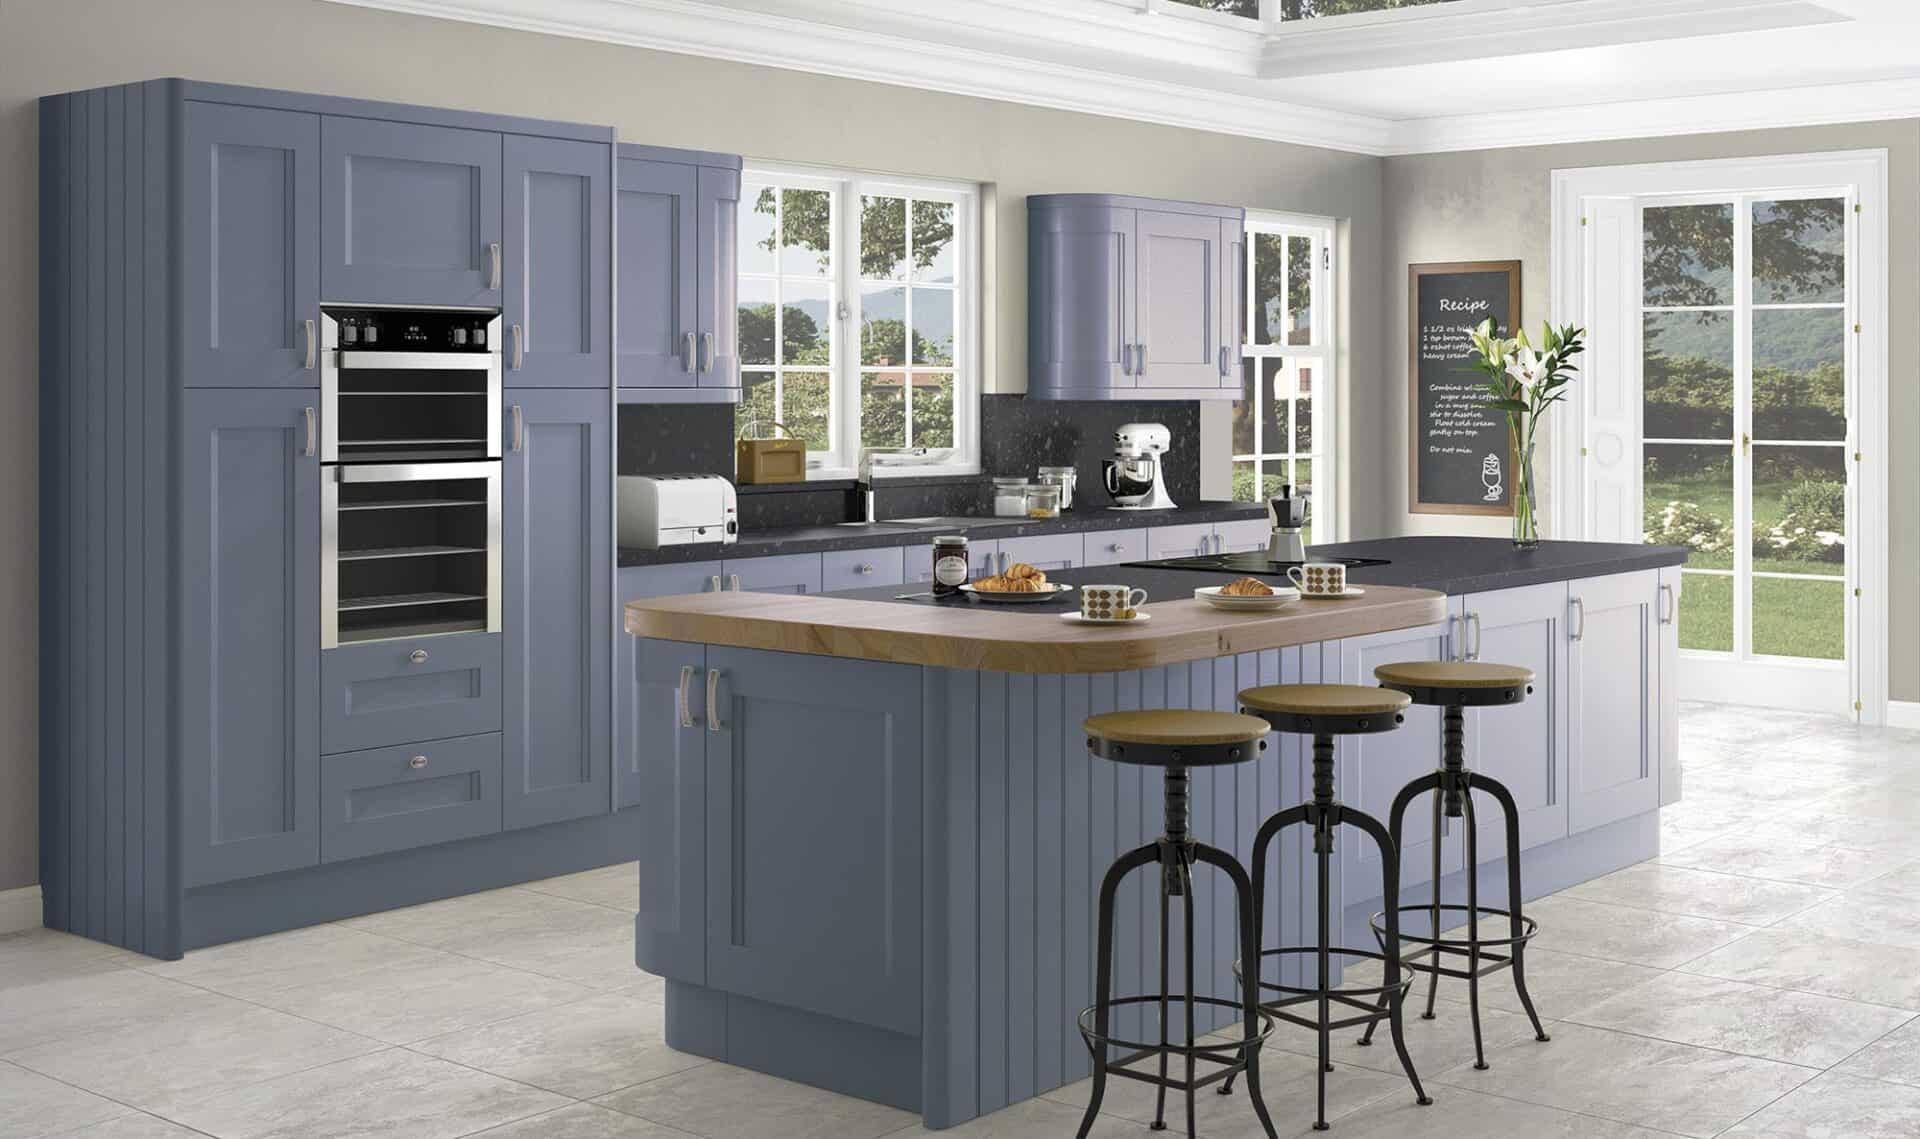
A kitchen renovation in Scotland does not always mean removing every cabinet and starting again. If the layout works and the main units remain sound, a focused refresh may be enough. Where storage is poor, components are damaged or the room no longer suits the household, a wider renovation or full replacement may be more practical. The decision depends on the kitchen’s condition, the changes you want, the property’s services and structure, and the budget available. A clear comparison of the options can prevent money being spent on changes that do not solve the main problem.
Refresh, Renovate or Replace: What Is the Difference?
A refresh usually means changing selected visible elements while keeping much of the existing kitchen. New handles, doors, taps, lighting or a different splashback can alter the appearance without replacing every cabinet. It is most suitable when the layout works and the main structure is sound.
A renovation can cover a broader range of improvements. Some units or the existing layout may remain, while worktops, appliances, flooring, services or other elements are updated. The scope varies, so describe exactly what you want changed rather than relying on the word renovation alone.
A full replacement generally involves removing the existing fitted kitchen and planning a new arrangement or specification. That may be sensible when units are damaged, storage is inadequate or the layout no longer supports everyday use. These terms are useful descriptions, not fixed industry categories; projects can sit between them. The right description is less important than agreeing the exact work and what will remain in place.
Assess the Condition of Your Existing Kitchen
Start with the cabinet carcasses rather than judging the kitchen only by its doors. Check whether units feel stable, shelves and fixings remain secure, and hinges and drawer runners work properly. Swollen panels, loose fittings and doors that will not align may indicate problems beyond the visible finish.
Look around the sink, dishwasher and other areas exposed to water. Check worktop joints, edges, splashbacks and flooring for visible wear or moisture damage. Note whether drawers run smoothly, appliances fit safely and work surfaces provide enough room for everyday tasks.
Separate cosmetic ageing from problems that affect function or condition. Dated colours may be easy to change, but damaged cabinet bases, recurring leaks or an unsuitable layout may need more attention. If you suspect damp, structural movement or an electrical fault, seek an appropriate inspection.
When a Kitchen Refresh May Be Enough
A refresh may suit a kitchen where the layout is sensible, cabinet carcasses are sound and storage meets the household’s needs. If the main frustration is an outdated finish rather than poor function, replacing doors and handles or updating the worktop may make a noticeable difference without disturbing every unit.
Other targeted changes include a new tap or sink, replacement splashback, improved task lighting or selected appliances. These can be done together or in stages, provided dimensions, finishes and connections are checked so the updated parts work with what is staying. A clear plan avoids isolated upgrades that create another mismatch.
A refresh has limits. It will not create more floor space, correct poor circulation or solve a shortage of storage caused by the layout. It may also be poor value where several major components need replacing. Compare the cost and expected life of the updates with a more complete refit.
Signs a Full Kitchen Replacement May Make More Sense
A full replacement becomes more relevant when damage is widespread, cabinet units are unreliable or the room has persistent practical problems. If storage is inadequate, worktop space is limited and appliances are poorly positioned, replacing one visible element at a time may leave the main frustrations untouched.
Consider the combined scope of the work. Replacing doors, worktops, appliances, flooring and several sections of cabinetry can add up, particularly if each change needs separate fitting or adjustment. That does not automatically make a new kitchen cheaper, but it is a reason to compare the total cost of a refresh with a properly specified replacement.
A new design can coordinate cabinets, appliances, worktops, storage and services as one plan. It may also allow the layout to be reconsidered, subject to the room and structural constraints. Decide based on the kitchen’s condition, the improvements required and a realistic quotation, not an assumption that replacement is always the better investment.
Consider How the Layout Works for Your Household
Think about what currently causes friction. Perhaps there is too little preparation space, a route is blocked when the dishwasher is open, or people cross the room repeatedly between the fridge, sink and hob. Write down the practical problems before deciding whether to keep the arrangement.
Cooking habits and household routines should shape the design. Someone who cooks most evenings may prioritise continuous worktop space and accessible storage, while a family may need room for breakfast, homework or several people to move through the kitchen. Seating and accessibility also affect the choice.
Measure the room before deciding whether the layout needs to change. A different cabinet arrangement may solve some problems without moving walls or services, while a larger change may need further assessment. Our kitchen layout guide compares L-shaped, galley and U-shaped options.
Check Services, Walls and Flooring Before You Decide
Identify the positions of water supplies, waste pipes, gas, electrical sockets and extraction. These services influence where a sink, dishwasher, hob and appliances can be placed. Moving them may be possible, but access and routes through the property affect the work and the order in which trades attend.
Older Scottish properties, including some tenement homes, can have features that need closer assessment before a design is finalised. Access to the property, existing service routes, wall construction and finishes, floor levels and previous alterations may all affect planning. These are possibilities to check at the property, not assumptions about every older home.
Changes to walls or structural elements need particular care. In Scotland, removing a load-bearing wall requires a building warrant before work starts. The building warrant guide explains the process and advises checking with the local council’s building standards department if you are unsure. Ordinary cabinet replacement is different from structural alteration.
Set the Scope and Compare Realistic Quotes
Before requesting prices, write down the full scope you want considered. Include units, doors, handles, worktops, appliances, sinks, taps, fitting, plumbing, electrical work, flooring, tiling, decorating, removal and disposal where relevant. You may not need every item, but identifying them makes proposals easier to compare.
Check each quotation for the specification, labour, preparation, exclusions and provisional sums. One price may cover supply and installation while another covers cabinets only. Ask who arranges specialist trades and how additional work will be agreed if something unexpected is found after removal.
Allow for a contingency rather than committing the whole budget to quoted items. Which? recommends setting aside at least 10–15% for unexpected costs, with a larger allowance potentially needed for older properties or structural work. Its Which? cost guide notes that estimates do not cover every plumbing, electrical or insulation cost.
Plan for the Disruption and Installation Stages
The disruption depends on the work involved. A limited refresh may leave much of the kitchen usable, while a full replacement can mean losing access to cooking, washing-up and storage for a period. Ask which facilities will be unavailable and when, rather than relying on a single headline timescale.
Before work begins, empty cupboards and arrange somewhere to store food, utensils and small appliances. Protect adjoining rooms and decide how waste will be handled. If the sink or cooker will be disconnected, plan temporary arrangements for meals and washing-up, especially if several people share the home.
Agree the sequence, access and expected interruptions with whoever coordinates the work. Ask when units, worktops and appliances are due and how programme changes will be communicated. Our installation timescale guide explains stages that can affect the schedule.
Choosing Kitchen Design and Fitting Support in Glasgow
A design discussion is useful when it starts with the existing room and the changes you want. Bring measurements, photographs and a list of frustrations or priorities. This gives the designer a clearer picture of what should be retained, what needs changing and where the budget should be focused. If the room has unusual features, note them early so they can be considered before products are ordered.
Before agreeing a project, establish who is responsible for design, supply, fitting, plumbing, electrical work, gas work, flooring and finishing trades. Some quotations cover selected parts, while others include more coordination. Do not assume every service is included; ask for responsibilities and exclusions in writing.
If you are considering fitted kitchens in Glasgow, you can explore our kitchen design and kitchen installation services.
Ready to Discuss Your Kitchen Renovation?
If you are deciding whether to refresh your existing room or plan a new kitchen, start with the condition of the units, the layout and the work you want the finished space to do. Kings Park Kitchens can help you explore the design and fitting options. Visit the Glasgow showroom or arrange a conversation about your plans. That conversation should leave you clearer about the next step, even if you are not ready to commit to a full replacement.