
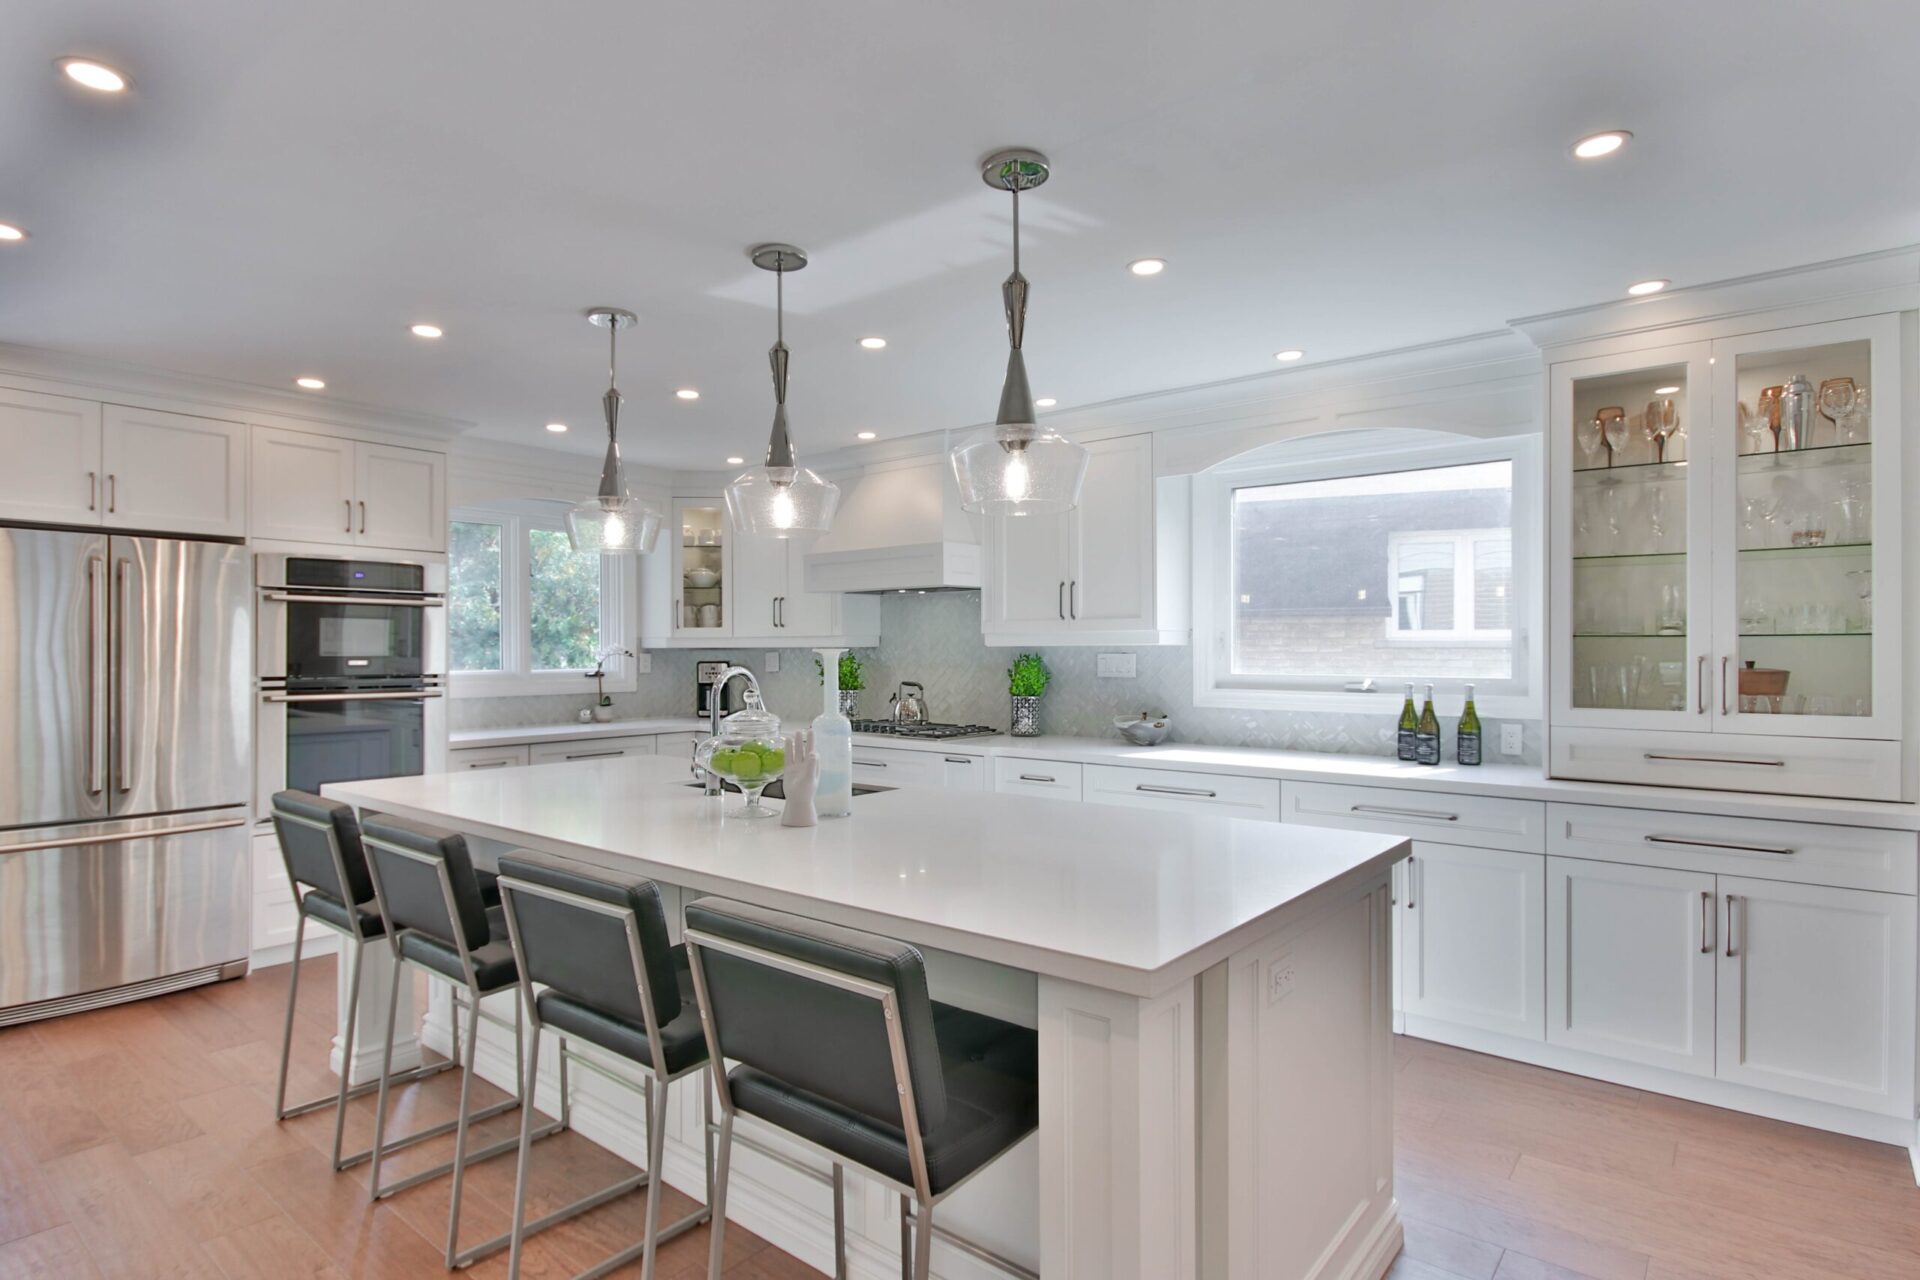
Planning a new kitchen means looking beyond the price of the cabinets. The total kitchen replacement cost depends on the room, the units and finishes you choose, the appliances you need and the work involved in preparing and fitting everything. Checkatrade’s October 2026 guide estimates a budget kitchen renovation at £6,200–£16,800 and a bespoke renovation at £15,000–£50,000. It separately lists kitchen units supplied only at £1,500–£10,000 (average £3,000) and the price to fit a kitchen at £3,700–£9,300 (average £5,200). These are indicative UK figures, not Kings Park Kitchens quotations, and the component costs are not an all-in total. This guide explains what affects the budget and how to compare quotations fairly.
What Determines Kitchen Replacement Cost?
There is no single price for every fitted kitchen. A compact room with standard units will have different requirements from a larger kitchen with made-to-measure cabinetry, premium finishes or an island. The number of cabinets, worktop area and appliance specification all influence the total. Room shape and access can matter as well; a narrow entrance, stairs or limited delivery space may affect planning and handling.
The scope matters just as much as the products. Replacing units within the existing room is different from a project that also includes new flooring, upgraded appliances, relocated services or structural changes. A useful budget reflects the complete job, not one part of the specification.
When comparing fitted kitchens, look beyond a headline cabinet price. A supply-only figure may exclude worktops, appliances, removal, installation and finishing. Check each quotation against the same project scope before deciding which offers the best value.
Cabinetry, Doors and Storage: Where Specifications Differ
Cabinetry is a major part of the specification. Cabinet dimensions, construction, internal fittings and configuration all affect the package. More drawers, tall housings or specialist corner units may cost more than standard base and wall cabinets.
Standard-size cabinets can be practical where the room suits the available dimensions. Made-to-measure options can help with unusual proportions or specific spaces, but the extra flexibility may affect the price. Neither approach is automatically better; the decision should reflect the room, storage needs and overall budget.
Door material and finish influence the specification. MFC, MDF and timber have different characteristics, while painted, laminated and textured finishes create different appearances. Profile, thickness and surface treatment matter too. Our guide to cabinet door materials explains the main differences.
Internal storage deserves attention too. Deep drawers, pull-outs, larder units and corner mechanisms can make cupboards easier to use. They may add to the initial specification, so focus on features that solve a real problem rather than adding every available accessory. Think about which items need to be reachable without bending or moving other things, particularly in frequently used cupboards.
Worktops, Splashbacks and Finishing Materials
Worktops vary in price, appearance and upkeep. Laminate offers a wide choice of colours and patterns and is often a more economical option. Timber brings natural variation, while quartz and granite provide different finishes and maintenance requirements. The right material depends on how you use the kitchen and the care you are prepared to give it.
The cost is not determined by material alone. Thickness, edge profiles, joins, cut-outs for sinks and hobs, and the number of separate sections all affect the finished package. An unusual layout or large island may need more material and more detailed templating and fitting than a simple straight run.
Include other finishing choices in the budget. Splashbacks, wall tiling, flooring and decorating may sit outside a basic cabinet and worktop price. Identify them before work begins so they are not overlooked when quotations are compared. Window sills, uneven walls and existing sockets can also influence where joins and upstands are practical.
Appliances, Sinks, Taps and Lighting
Appliances can make a noticeable difference to the cost of a new kitchen. Decide what is suitable to keep before choosing replacements. If the oven, hob, fridge or dishwasher still meets your needs and fits the layout, retaining it may free up budget elsewhere. Replacing everything, particularly with premium models, increases the specification.
Integrated appliances sit behind matching cabinet fronts, while freestanding models can offer more flexibility. Confirm dimensions and connection requirements before finalising the cabinetry. The same applies to sinks and taps: bowl size, material, drainer arrangement and tap style affect the final selection.
Plan lighting and electrical details early. Under-cabinet or ceiling lights, extra sockets and changes to appliance supplies may need separate products and installation work. Include them in the brief rather than treating them as extras at the end.
Does Changing the Kitchen Layout Increase the Cost?
Moving the sink, cooker or appliances may require new pipework, wiring, sockets or ventilation. The cost depends on access, distance and the work involved. Discuss changes before the design is signed off, so the quotation identifies what needs doing, the likely disruption and which trades are required. Gas work must be carried out by an appropriately qualified Gas Safe registered engineer.
Opening up the room, changing a doorway or removing a wall is different from replacing cabinets. Structural alterations need assessment before they are included in a kitchen plan, and may affect the sequence and budget. A kitchen design consultation can help explore the options and identify decisions to make early.
Installation, Preparation and Specialist Trades
The condition of the existing room affects the preparation needed before fitting begins. Old units, worktops and appliances may need removing and disposing of. Once the space is cleared, hidden issues such as worn flooring, damaged plaster or surfaces that need making good may become visible. Allow for the possibility of remedial work rather than assuming every surface will be ready for the new kitchen.
Installation involves more than positioning cabinets. Units need to be fitted and levelled, worktops measured and installed, and appliances, sinks and taps fitted in the right sequence. Finishing may include end panels, plinths, handles, splashbacks and adjustments to doors or drawers. Allow time for templating and any manufacturer lead times, particularly where stone or made-to-measure components are specified. Agree the expected sequence and timings before work starts.
Some projects also need plumbers, electricians, gas engineers, plasterers, tilers or decorators. These services may be included in one package or arranged separately. Check who books and coordinates each trade, and whether their work is included in the quoted price. The kitchen installation service explains more about Kings Park Kitchens’ fitting support.
What Should a Kitchen Quotation Include?
Start by checking what the quotation covers: cabinets only, supply and fitting, or a wider renovation including preparation and other trades? Figures are not comparable if one includes removal and installation while the other covers only units. Ask for the scope in writing, including any provisional sums or allowances and the assumptions behind them.
The specification should identify the cabinets, doors, handles, worktops, sinks, taps and appliances included. Check quantities, dimensions, ranges or model references rather than relying on broad descriptions. Make sure important finishes and storage features appear in writing, with quantities or product references where possible.
Check the financial details before accepting. Confirm whether VAT is included, when payments are due, how long the quotation remains valid and whether delivery or disposal charges are separate. Check the exclusions and how variations are approved and priced if you change the specification or additional work is identified. If an item is listed as a provisional sum, ask what it covers and how the final amount will be confirmed once the work is specified. A clear written breakdown makes it easier to compare like for like.
Where Should You Spend and Where Can You Save?
Prioritise decisions that affect everyday use. A practical layout, suitable storage and enough preparation space can be difficult to correct once the units are installed. Good installation matters too, particularly where worktops, appliances and services need to fit together. Spend first on the elements that support how you use the room.
There may be savings in retaining appliances that still work well, keeping the existing layout where it suits your needs and choosing finishes that meet your requirements without over-specifying. Which? also advises that keeping the current layout can avoid the cost of moving plumbing and electrics, while retaining working appliances could save close to £1,000. These are general budgeting pointers, not guaranteed savings for every kitchen.
Compare quotations from several reputable suppliers on the same specification and allow a contingency for unexpected costs. Which?’s 2026 kitchen cost guide draws on Building Cost Information Service data and explains that its estimates do not cover every possible plumbing, electrical or insulation cost. Treat published figures as a starting point, not a substitute for an itemised quote for your property.
Ready to Plan Your New Kitchen?
A realistic kitchen replacement cost starts with the room, specification and work involved. If you are planning a kitchen in Glasgow, Kings Park Kitchens can discuss layout, storage, finishes and installation with you. Visit the Glasgow kitchen showroom to explore styles and materials before choosing a design that works for everyday life.