
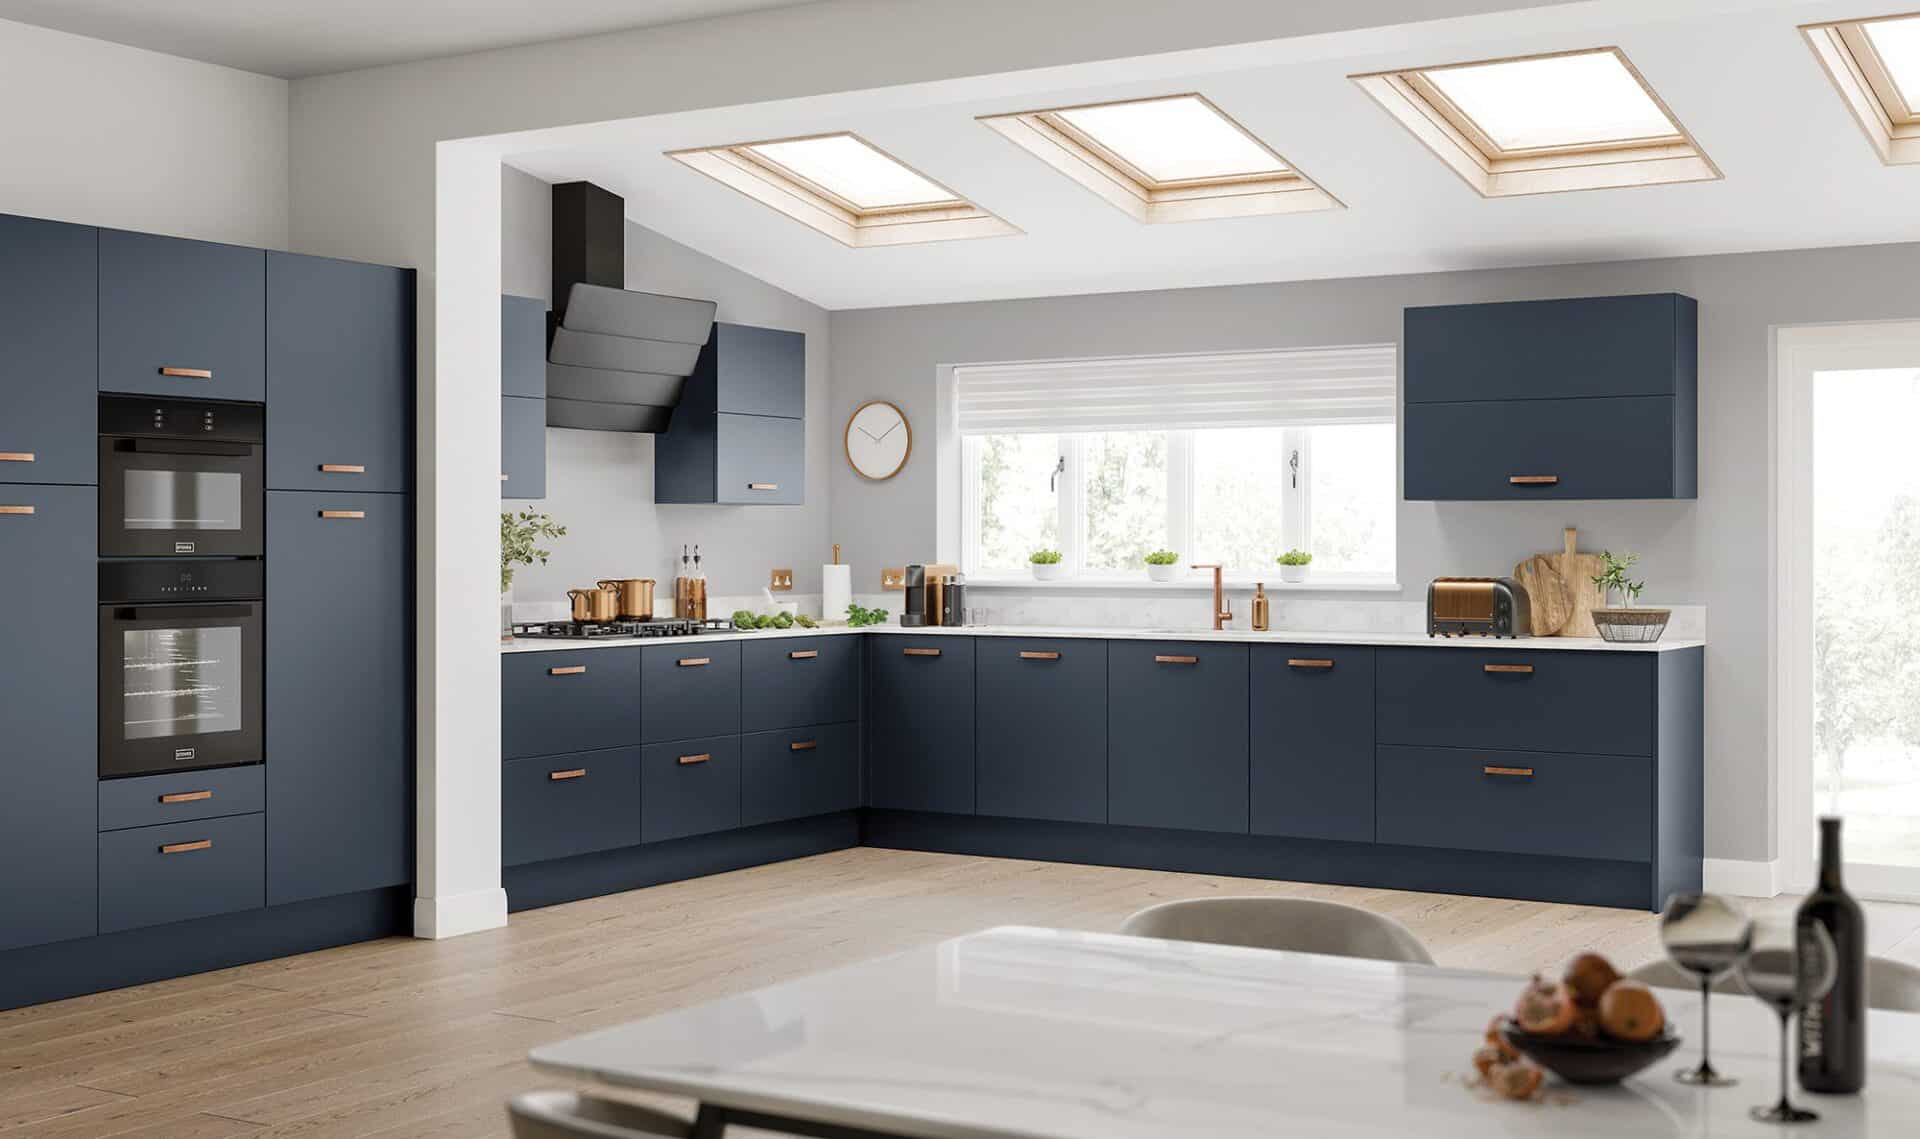
L-shaped kitchen ideas are popular because two adjoining runs of cabinets make practical use of a corner while leaving the rest of the room more open. The arrangement can suit compact kitchens, larger family spaces and rooms connected to dining or living areas, but it is not right for every floor plan. Galley, U-shaped and open-plan designs each have advantages. The best choice depends on the room’s dimensions, movement, storage needs and how the kitchen is used each day. A simple sketch can help reveal which arrangement makes the best use of the available walls.
Start with the Shape of the Room, Not the Trend
Before choosing a layout, measure the room and note its doors, windows, radiators, alcoves and fixed services. These features determine where cabinets can go and how much worktop is available. A design that looks generous in a photograph may feel cramped if a door opens into the main walkway.
Galley, L-shaped and U-shaped kitchens arrange cabinets differently, while an open-plan design connects cooking with dining or living space. None is inherently better. Each uses the walls differently and creates its own balance of storage, worktop area and circulation.
Compare the options by asking how much preparation space they provide, whether more than one person can work comfortably, where everyday items will be stored and how the kitchen relates to adjoining rooms. These questions are more useful than starting with a fashionable feature.
Galley Kitchens: Making a Long, Narrow Room Work
A galley kitchen has two parallel runs of cabinets with a walkway between them. It can make good use of a long, narrow room because storage, appliances and preparation areas sit close together. In a one-cook household, this can create an efficient route between the sink, hob and fridge.
Keeping the main tasks within easy reach can reduce unnecessary steps, while both sides provide useful worktop and cupboard space. One run might hold the sink and dishwasher, with cooking appliances opposite, although the final arrangement should reflect existing services and household routines.
The limitation is movement through the central aisle. Open oven and dishwasher doors can interrupt the route, and two people may find it difficult to pass or work together. If the kitchen is also a route to the garden or another room, account for that traffic before choosing a galley layout.
L-Shaped Kitchen Ideas for Different Room Configurations
An L-shaped kitchen uses two adjoining runs of units, leaving the remaining sides of the room more open. This can feel less enclosed than cabinets on three sides while providing useful worktop and storage. It may also leave room for a table, depending on the floor plan.
In a compact room, an L-shape can keep cabinets against two walls and preserve the centre for movement. The corner needs careful planning: a suitable corner unit or pull-out can make stored items easier to reach, while drawers can improve the adjoining cabinets. Avoid filling every corner simply because a unit will fit.
Where the room is wider, the open side of the L may accommodate a small dining table or breakfast area. This creates a distinction between cooking and eating without a physical divide. Allow room to pull chairs out and for people to pass behind someone who is seated.
A peninsula can extend one leg of the L into the room, providing extra worktop, storage or informal seating. It may be an alternative to a freestanding island where floor area is limited, but it still takes up circulation space. Account for cabinet doors, drawers and appliance openings as well as the route around it.
An L-shape will not suit every room. Short wall runs, several doorways or windows where wall units are needed may restrict the arrangement. It can also provide less continuous storage and worktop than a U-shaped design. Its benefit is the open side; the trade-off is deciding how much space to leave free.
The two runs do not need identical wall storage. Wall cabinets on the shorter leg can enclose less-used items, while open shelving or a clear wall on the other side can keep the room lighter. Choose according to ceiling height, wall space and storage needs.
The sink and hob may sit on separate legs of the L, leaving a longer run for preparation. Check plumbing, extraction and worktop lengths before fixing positions, and avoid placing the main preparation area where an open dishwasher or oven will block access.
U-Shaped Kitchens: Storage and Worktop on Three Sides
A U-shaped kitchen has cabinets and worktops along three adjoining walls, creating a generous working area with an open entrance. It can provide substantial storage and long worktop runs, making it useful for people who cook frequently or need several preparation areas.
The three runs can help separate tasks while keeping them connected. Food storage and preparation might sit on one side, the hob on another and the sink or dishwasher on the third. The final arrangement should reflect service positions and household routines, not force every room into a traditional work triangle.
The main consideration is the space inside the U and the width of its opening. In a smaller room, three runs can feel enclosing or restrict movement when drawers and appliance doors are open. Check access before deciding whether the extra storage is worth the reduced openness.
Open-Plan Kitchens: Connecting Cooking, Dining and Living
An open-plan kitchen shares a larger space with a dining area, living room or both. It can make a home feel connected and let the person cooking remain part of family life. An L-shaped arrangement can sit in a corner with its open side facing the wider room.
Zones can be defined without a full-height partition. Lighting, flooring, cabinetry, a table or peninsula can mark the transition between cooking and relaxing. A Houzz design guide offers further ideas for planning the arrangement.
Noise, cooking smells and visible clutter are part of open-plan living. Extraction, storage and consistent finishes matter. Which?’s layout planning guide highlights clear circulation and the connection between kitchen and adjoining rooms. A quieter zone elsewhere in the home may be important if the kitchen is used throughout the day.
Small Kitchens: Plan for Doors, Walkways and Everyday Movement
In a small kitchen, accurate measurements matter more than squeezing in the largest possible number of units. Record wall lengths and ceiling height, but also mark door swings, windows, radiators, pipes, sockets and existing services. A few centimetres can affect whether a cabinet or appliance clears an adjacent wall. Include skirting boards and any boxed-in pipes in the measurements where they affect cabinet depth.
Think about how doors and drawers will open when the room is in use. A dishwasher left down, an open oven or a person using a pull-out can take up the same space as the main walkway. The route should remain usable during ordinary tasks, not only when cupboards are shut.
Compact appliances, tall storage and carefully planned corner fittings can help, but should not make everyday items awkward to reach. Before settling on a layout, use a reliable kitchen measuring guide to record details that may affect the design.
Plan Work Zones, Storage and Worktops Around the Way You Cook
Think about the kitchen as a series of connected work zones rather than relying on a rigid triangle. Food may move from the fridge or pantry to a preparation surface, then to the hob or oven, while washing-up involves the sink, bin and dishwasher. Keeping related tasks close together can make the room easier to use, but the best arrangement depends on the appliances and routines in each household.
Storage should support those tasks. Keep pans near the hob, everyday crockery close to the dishwasher or dining area, and cleaning products near the sink. Deep drawers can make heavy cookware easier to reach, while pull-out larders or internal organisers can help make full use of a cabinet. The aim is to make common items accessible without creating clutter on the worktop. Grouping items by task can also make it easier for more than one person to use the kitchen without getting in each other’s way.
Worktop space is just as important as cupboard capacity. Leave a useful preparation area beside the sink and cooking appliances, and avoid splitting every available surface into small sections. An island or peninsula can add worktop and storage, but only where it leaves enough room for movement. See the practical considerations in this kitchen island guide before assuming one will fit.
How to Choose the Layout That Suits Your Home
Compare the options against the room footprint, wall lengths, windows, doors, service positions and access. A layout should work with these fixed features rather than depend on moving everything to match an inspiration image. Consider whether the room needs more storage, a longer preparation surface, a table or a clearer route through the house.
Household routines matter as much as dimensions. Think about how many people cook at once, whether children use the kitchen during meal preparation, how often people gather there and whether anyone needs easier access to storage or appliances. Set priorities before choosing between an L-shape, galley, U-shape or open-plan arrangement. It is worth ranking these needs, because one layout may provide more seating while another gives up that space for storage.
A measured design discussion can test those priorities against the room and identify compromises. If you are considering fitted kitchens in Glasgow, Kings Park Kitchens can discuss the layout and specification. Explore the kitchen design service and bespoke kitchens.
Ready to Explore Your Kitchen Layout?
If you are weighing up different layouts, start with the measurements and a clear list of what the room needs to do. Kings Park Kitchens can help you weigh up layout options for your Glasgow home before you commit to a specification. Taking photographs of the existing room can make that first discussion more productive.