
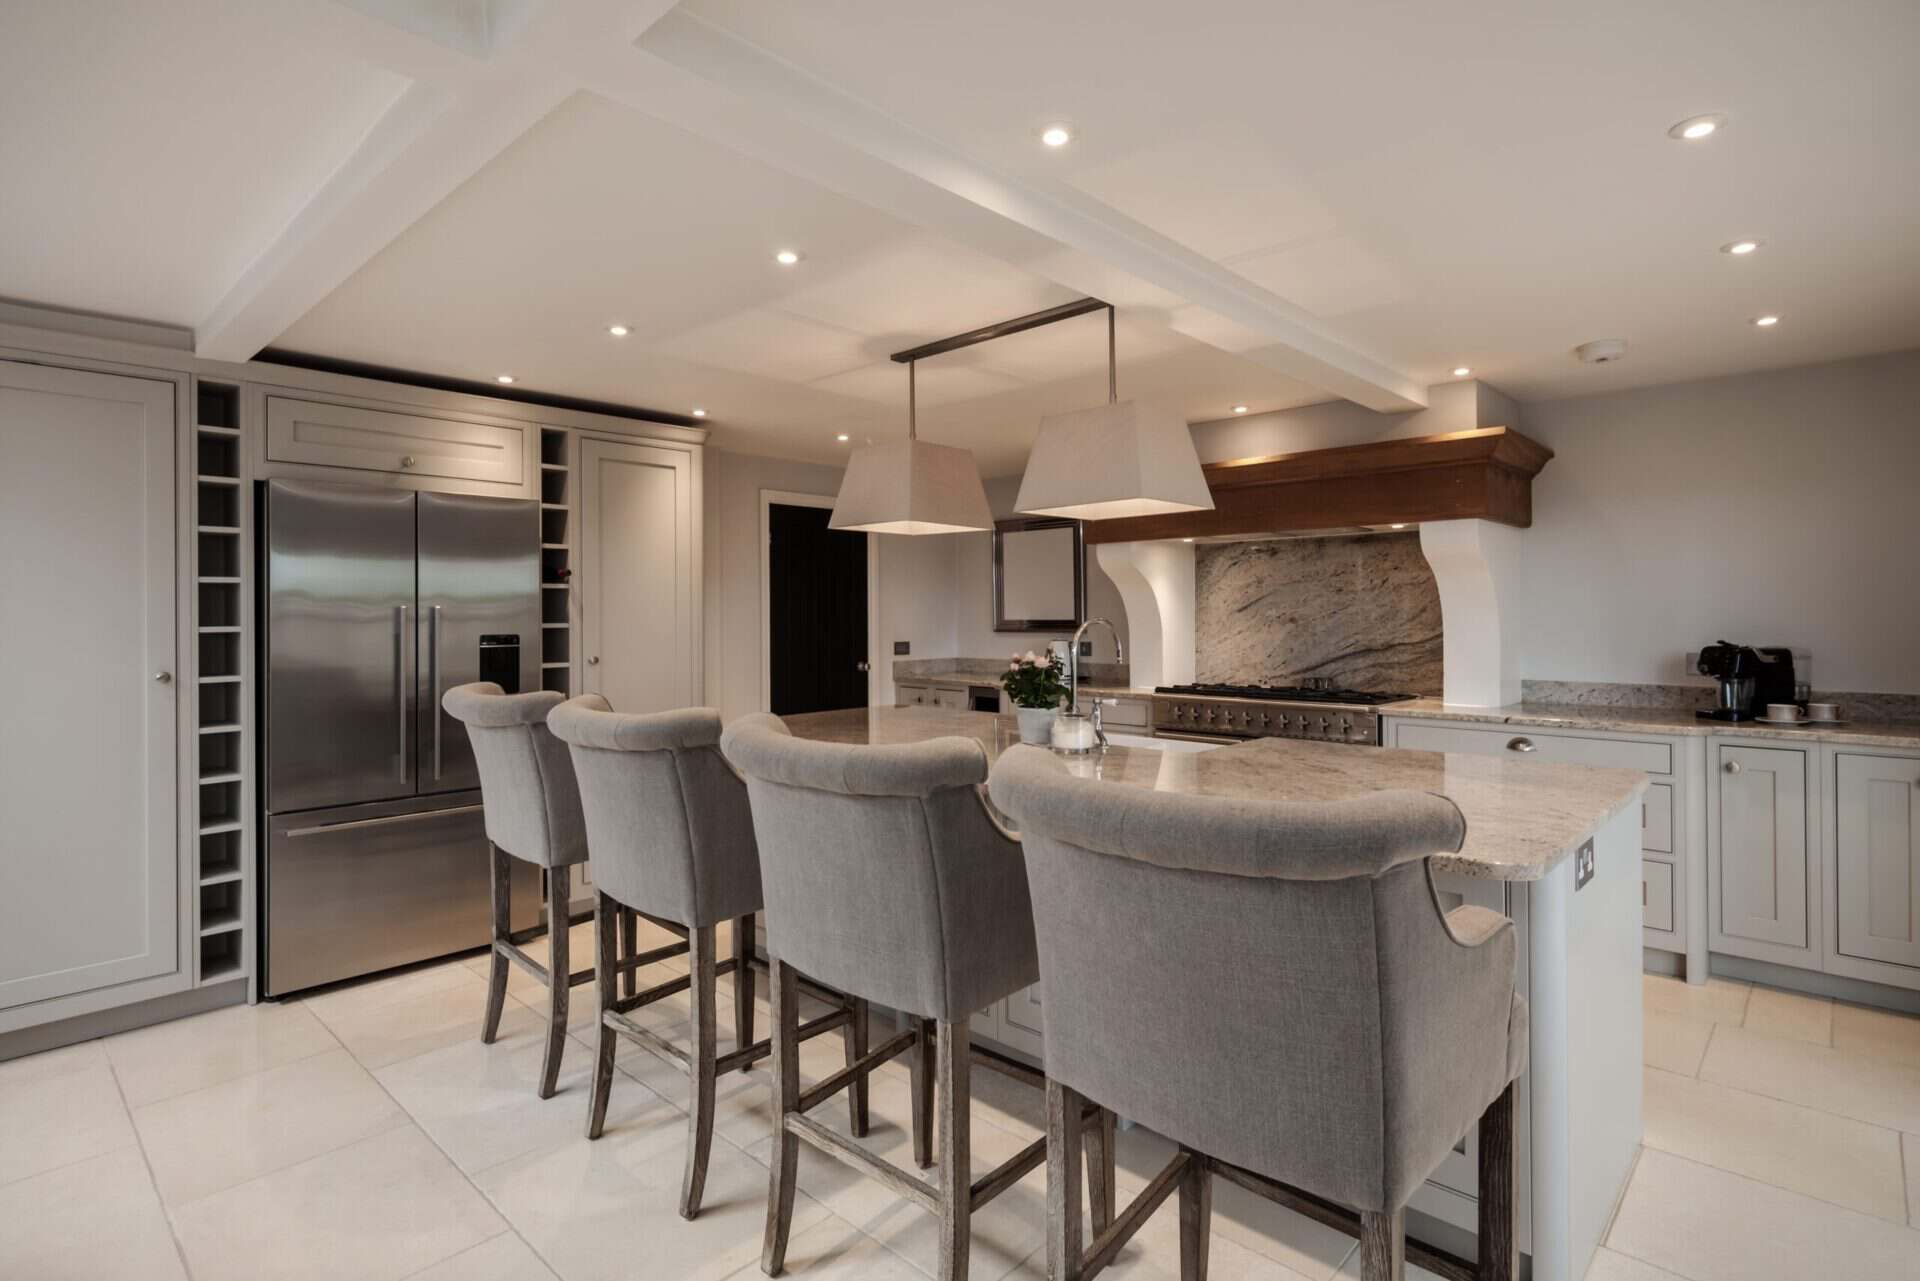
Not every kitchen begins with a perfectly proportioned rectangular room. Older properties can have chimney breasts, alcoves, unusual corners and limited wall space, while extensions and open-plan homes can create their own challenges when deciding how the kitchen should relate to dining and living areas.
These characteristics do not necessarily make a great kitchen difficult to achieve. They simply make careful planning more important. A bespoke approach allows the design to respond to the room rather than expecting the room to accommodate a predetermined layout. For homeowners considering bespoke kitchens in Glasgow, this can be particularly valuable when conventional arrangements do not make the best use of the available space.
Why the Shape of Your Kitchen Matters
The dimensions of a room are only one part of kitchen planning. Two kitchens with the same floor area can require completely different designs because of the position of doors, windows and architectural features.
Available wall space affects where cabinetry can be positioned, while doors influence movement through the kitchen. Windows can restrict the height of units in certain areas but may also provide opportunities to create attractive preparation or dining spaces with natural light.
A bespoke design considers these characteristics from the beginning. Instead of deciding what the kitchen should look like and attempting to fit that idea into the room, the layout can develop around the space available.
Working Around Chimney Breasts and Alcoves
Period properties often contain features that give rooms character but complicate the placement of kitchen units. Chimney breasts and alcoves are good examples.
Treating these features purely as obstacles can result in valuable areas being left unused. With thoughtful planning, however, an alcove may provide space for cabinetry, shelving or another useful feature, depending on its dimensions and location.
Creating a successful bespoke layout is not necessarily about filling every centimetre with cabinetry. Sometimes the better solution is deciding which areas should provide storage and which should remain relatively open.
Kings Park Kitchens considers features such as awkward corners, chimney breasts and changes in ceiling height when developing bespoke kitchen designs for customers in Glasgow.
Making Awkward Corners More Useful
Corners are another area where careful design can make a significant difference.
Poorly planned corner cupboards can create deep spaces that are difficult to reach, while simply ignoring a corner may sacrifice useful storage. The appropriate solution depends on the size and shape of the room and what you intend to store.
A bespoke kitchen provides an opportunity to consider the corner as part of the wider layout rather than automatically placing a standard unit there.
This is particularly important in smaller kitchens, where inefficient areas can have a greater impact on the practical space available. The objective should not simply be to maximise the number of cupboards but to create storage that is convenient to use.
Designing Around Doors and Windows
Windows influence both the available wall space and the natural light entering a kitchen.
Rather than viewing a large window as lost cabinet space, it can become an important part of the design. Worktops or preparation areas may benefit from natural light, while the wider layout can be developed around the position of the window.
Doors require similar consideration. A kitchen may have several access points, particularly when it connects to a utility room, garden or adjoining dining space. Cabinetry and appliances need to be positioned without making these routes unnecessarily difficult to use.
This is one reason why copying a kitchen layout seen online does not always produce the same result in another home. The relationship between the room and the design matters just as much as the appearance of the cabinets.
Getting More from a Compact Kitchen
Bespoke design can be especially useful when space is limited.
A smaller kitchen requires careful decisions about which features deserve the available space. Storage, appliances and preparation areas all need to work together without making the room feel overcrowded.
Tall cabinetry may provide additional storage where appropriate, while drawers can make certain items easier to access. Integrated appliances may also help create a more coordinated appearance, depending on the chosen design.
It is worth being selective. A large island might look impressive in a spacious showroom, for example, but including one without sufficient surrounding space can compromise movement and practicality.
Bespoke Design Is Not Only for Small Kitchens
Larger spaces can benefit from individual planning too.
An open-plan kitchen may need to perform several roles. Cooking and food preparation might take place alongside dining, entertaining and family life, meaning the design needs to establish some structure without necessarily dividing the room with walls.
An island or peninsula can sometimes help define the kitchen area while providing preparation space, storage or seating. In other rooms, a different arrangement may preserve better movement between the kitchen and adjoining living areas.
The advantage of bespoke planning is having the flexibility to decide what the room needs rather than adding features simply because they are fashionable.
Creating a Kitchen Around Your Household
The shape of the property is only half of the equation. A genuinely personalised kitchen should also reflect the people who will use it.
Someone who cooks extensively may value generous preparation areas and convenient access to cookware. A busy family might place greater importance on storage and easy-to-use surfaces, while someone who regularly entertains may want the kitchen to interact naturally with dining and social areas.
Kings Park Kitchens considers factors including storage requirements, regularly used appliances, dining requirements and how people move through the room when developing bespoke kitchen designs.
This distinction is important. Bespoke design is not simply about creating an unusual-looking kitchen. Its real value lies in tailoring practical decisions to the room and household.
Bringing the Different Elements Together
Cabinetry may be one of the most visible features of a kitchen, but it cannot be considered in isolation.
Worktops, appliances, lighting, storage and finishes all influence the completed space. Changing one element can affect several others, which is why planning the kitchen as a whole is valuable.
The visual side matters too. A bespoke kitchen gives homeowners the opportunity to select combinations that suit both their tastes and their property. A traditional Glasgow home might call for a different approach from a recently built apartment or contemporary extension.
Kings Park Kitchens offers a choice of styles including modern, contemporary, gloss, handleless, painted and traditional kitchens, allowing appearance to be considered alongside practical requirements.
See the Possibilities Before Making Your Decision
It can be difficult to judge materials, finishes and proportions from photographs alone. Visiting a kitchen showroom in Glasgow gives you an opportunity to see different cabinetry, worktops, finishes and storage features in person.
It can also be useful if you have not decided exactly what you want. Seeing different combinations may help identify features you like and those you would rather avoid.
Kings Park Kitchens’ Glasgow showroom provides an opportunity to explore different options and discuss your ideas with the design team.
Create a Kitchen Designed Around Your Glasgow Home
An unusual room does not have to prevent you from creating a kitchen you love. In many cases, the individual characteristics of a property can become part of what makes the finished design distinctive.
At Kings Park Kitchens, we create bespoke kitchen designs around the available space, preferred style and everyday requirements of homeowners across Glasgow. From compact kitchens and challenging corners to larger open-plan spaces, our designers can explore ways to bring practicality and individual style together.
If your current kitchen does not make the most of your home, speak to Kings Park Kitchens about creating a bespoke design shaped around your space.